
Address
301 Pebble Avenue, Roscommon, MI
Price
$ 399,900
Property Attributes
- MLS#201842129
- TypeSingle Family
- Listing Status Active
- CountyROSCOMMON
- CityRoscommon
- AreaMarkey
- NeighborhoodHiggins Lake Forest Estates 4
- Zip48653
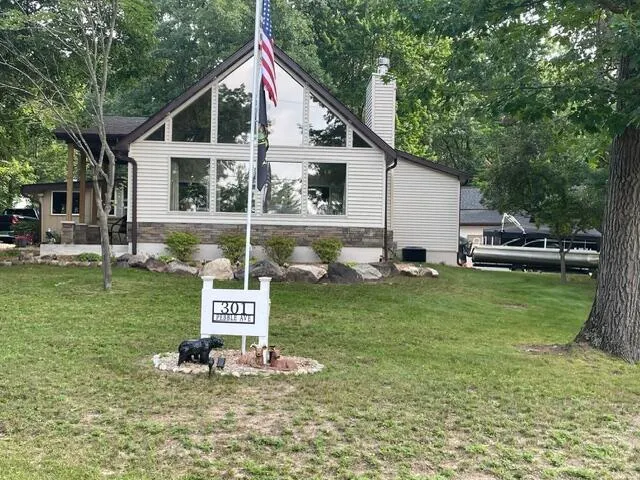
- StyleChalet
- Year Built1983
- Price$ 399,900
- Bedrooms5
- Full Bathrooms3
- Half Bathrooms0
- Sqr Footage2650
- Lot Size0.33 Acres
Data Source:
Water Wonderland MLS (WWMLS)
Property Description
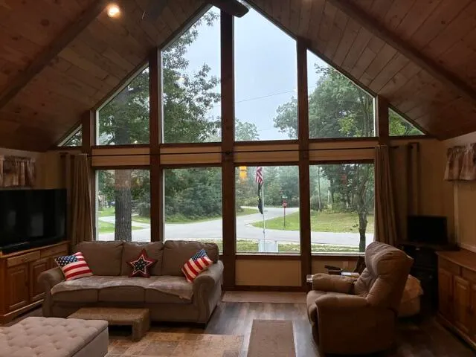
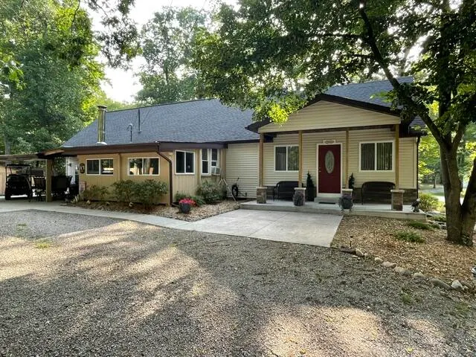
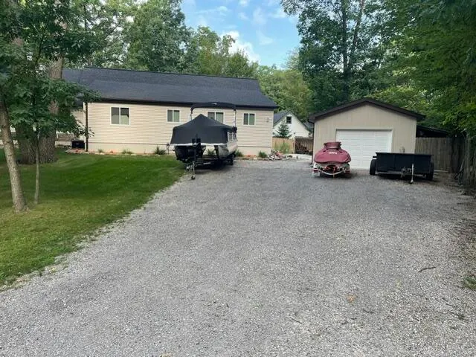
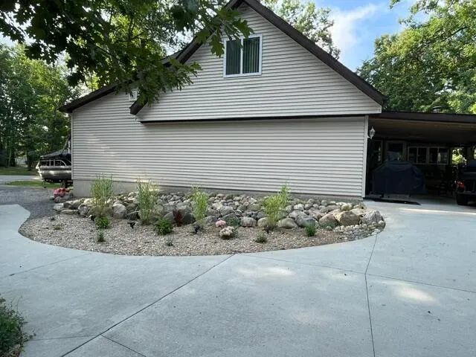
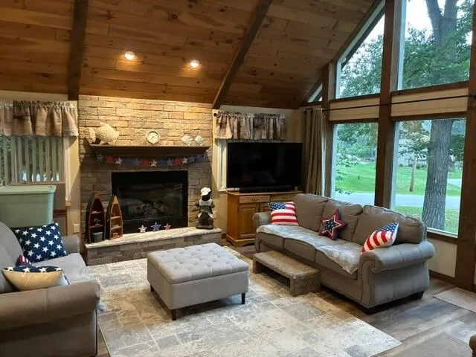
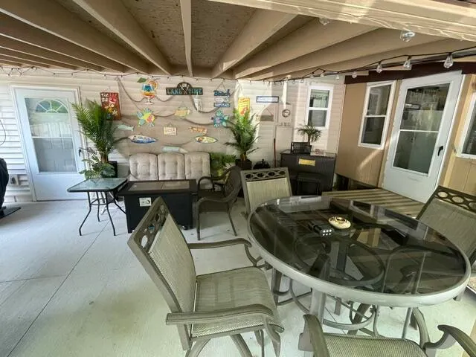
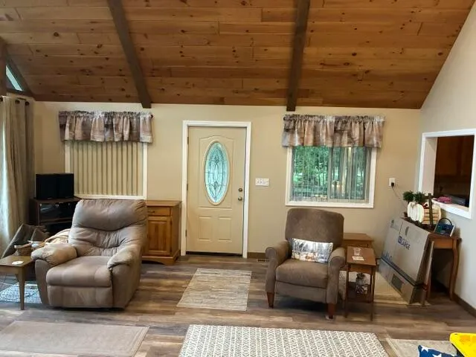
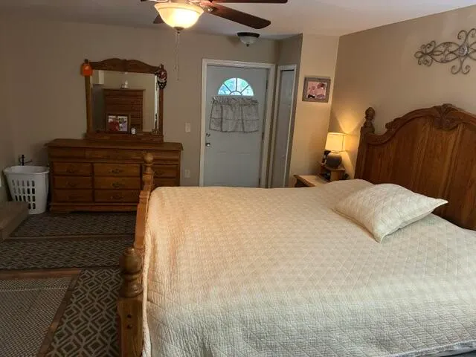
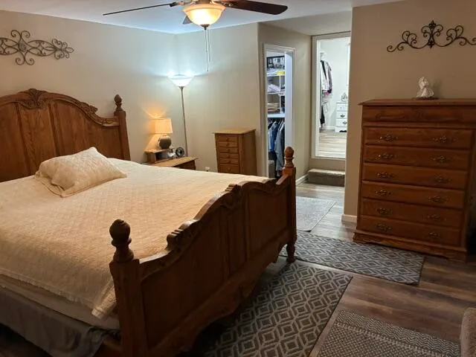
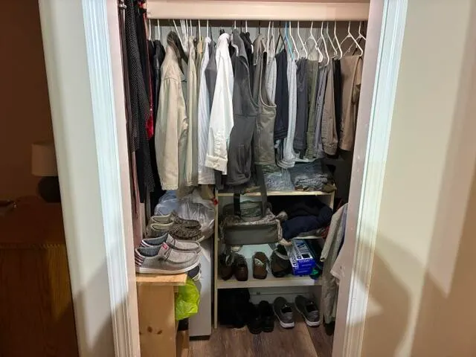
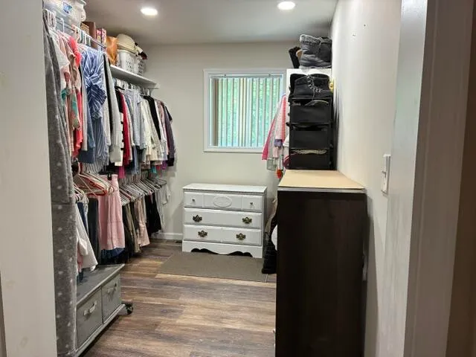
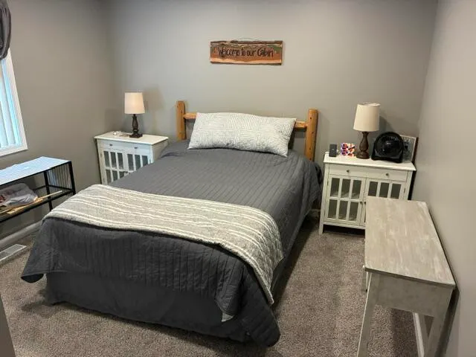
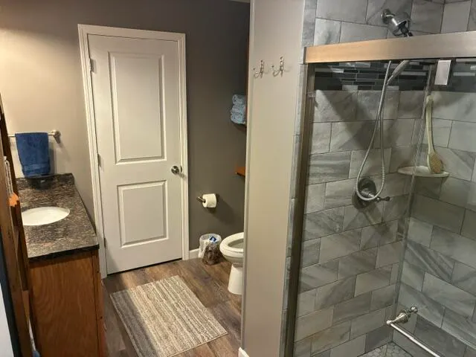
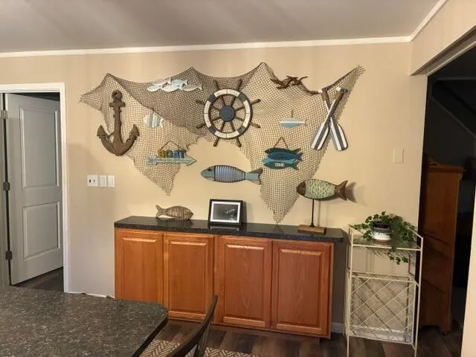
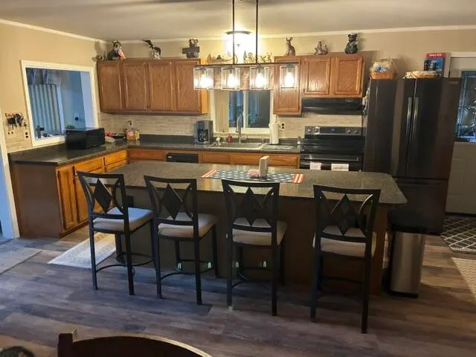
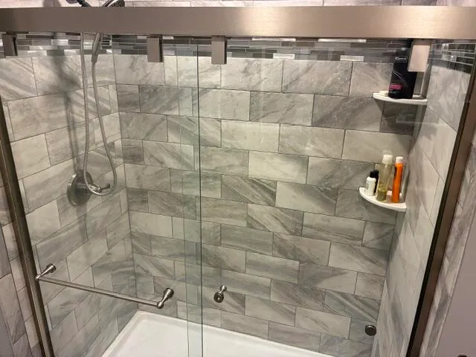
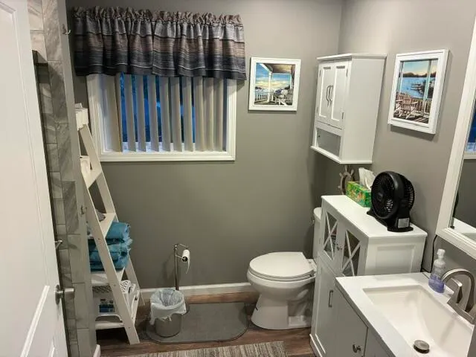
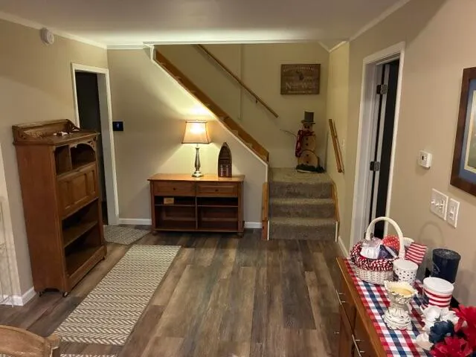
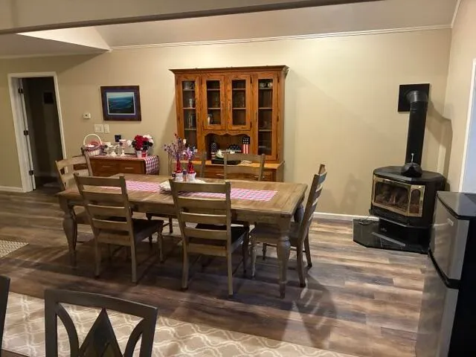
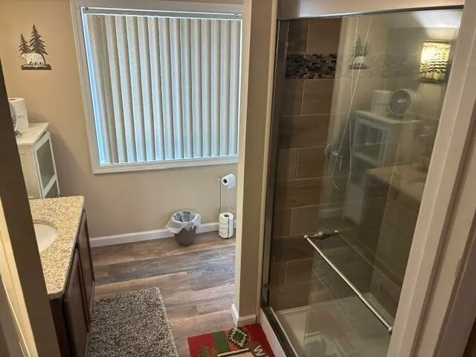
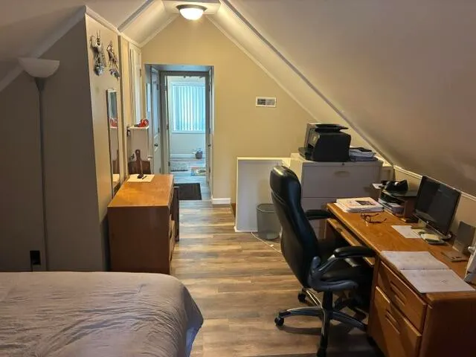
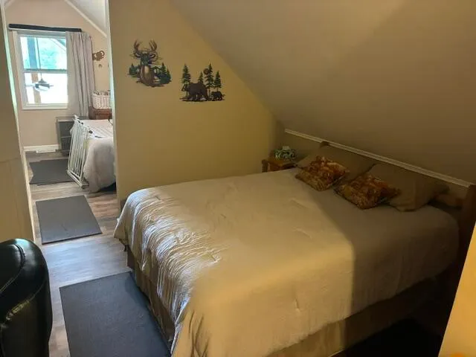
Sprawling update Chalet w/5 bedrooms, 3 full baths, 2640sf in Higgins Lake Forest Estates sub. One of the largest homes in the sub. Enjoy Higgins Lake just two minutes away. Markey dog park and kids park just outside the sub. Newer front addition with all glass in front. Cathedral ceiling w/tongue & groove, fan and lighting. Gas log FP has custom hearth and mantle. Premium vinyl flooring throughout. Large kitchen w/plentiful cabinets and island counter. Dining room with vaulted ceiling w/fan and xtra lightign and free standing Napolean natural gas fireplace. 1st floor laundry w/upper cabinets and pantry under stairs. Huge 1st floor BR w/3 WIC. Large upstairs offers 2 more BRs w/3 large storage rooms and private bath. Attached covered deck used as 4-season room w/FP.
| Price History | |
|---|---|
| 8/12/2026 | Listed $449,900 |
| 8/24/2026 | 12$399,900 |
General Features
| Sewer | Septic Tank |
|---|---|
| Heating | Forced Air,Wood Stove,Freestanding Gas Stv |
| Appliances | Washer,Range/Oven,Refrigerator,Microwave,Dryer,Dishwasher |
| Zoning | R-2 |
| Architectural Style | Chalet |
| Security Features | Smoke Detector(s) |
| Year Built | 1983 |
| Township | Markey |
| Property Subtype | Residential Lot |
| Accessibility | 36 in =/+ Hallway,36' Entrance Door,Covered Entrance,Ramped Entrance |
| County | Roscommon |
| New Construction | No |
| Property Type | Residential |
| Subdivision Name | Higgins Lake Forest Estates 4 |
| Garage Y/N | Yes |
| Full Baths | 3 |
| Status | Active |
| Directions | Off Market Rd - Enter west on Sheffield then take around curb to Pebble Ave the turn right. House is on of Pebble and Dante. |
| City | Roscommon |
| High School District | Houghton Lake |
| Lot Size Square Feet | 14374.8 |
| Carport Y/N | No |
| Land Lease Y/N | No |
| Home Warranty Y/N | No |
| Lease Renewal Y/N | No |
| Additional Parcels Y/N | No |
| Lease Considered Y/N | No |
| Rent Control Y/N | No |
| Standard Status | Active |
| Ownership Type | Owner |
| MobileHomeRemainsYN | No |
| Senior Community | None |
| Utilities@Core.Permissions | None |
Interior Features
| Interior Amenities | Blinds,Ceiling Fan,Curtain Rods,Drapes,Vaulted Ceiling(s) |
|---|---|
| Basement | None |
| Heating Y/N | Yes |
| Above Grade Finished Area | 2650.0 |
| Laundry Features | Main Level |
| Total Bedrooms | 5 |
| Total Baths | 3 |
Exterior Features
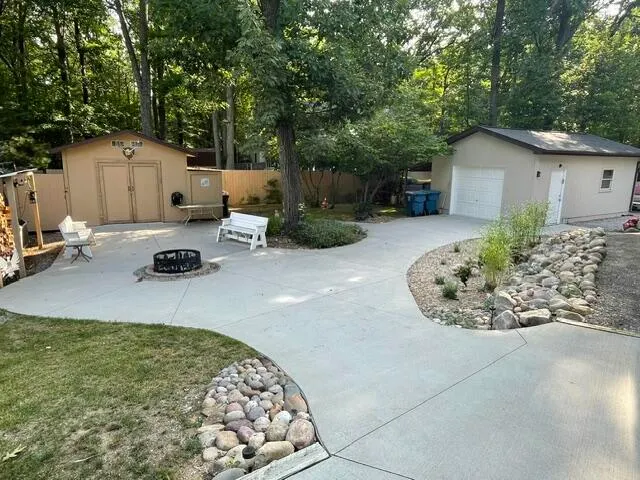
| Exterior Amenities | Cable TV,Fence,Garden Area,Landscaped,Patio/Porch,RV Parking,Shed |
|---|---|
| Lot Size Area | 14375.0 |
| Foundation Details | Crawl |
| Spa | No |
| Building Area Total | 2650.0 |
| Lot Dimensions | 95 x 140 |
| Lot Size Acres | 0.33 |
| Road Surface Type | Paved |
| Frontage Type | None |
| Waterfront Y/N | No |
| Crops Included Y/N | No |
| Horse Y/N | No |
| Irrigation Water Rights Y/N | No |
Amenities
- Foreclosure
- Views
- Short Sale
- New Construction
- Adult 55+
- Lease To Own
- No HOA Fees
- Furnished
- Primary On Main
- Air Conditioning
- Seller Finance
- Green
- Fixer Upper
- Horse
- Golf
- Fireplace
- Deck
- Garage
- Basement
- Pool
Property vs Single Family Average in 48653
Price
Year Built
Visits
 Water Wonderland Board of REALTORS® All information deemed reliable but not guaranteed. All properties are subject to prior sale, change or withdrawal. Neither listing broker(s) or information provider(s) shall be responsible for any typographical errors, misinformation, misprints and shall be held totally harmless. Listing(s) information is provided for consumer's personal, non-commercial use and may not be used for any purpose other than to identify prospective properties consumers may be interested
