
Address
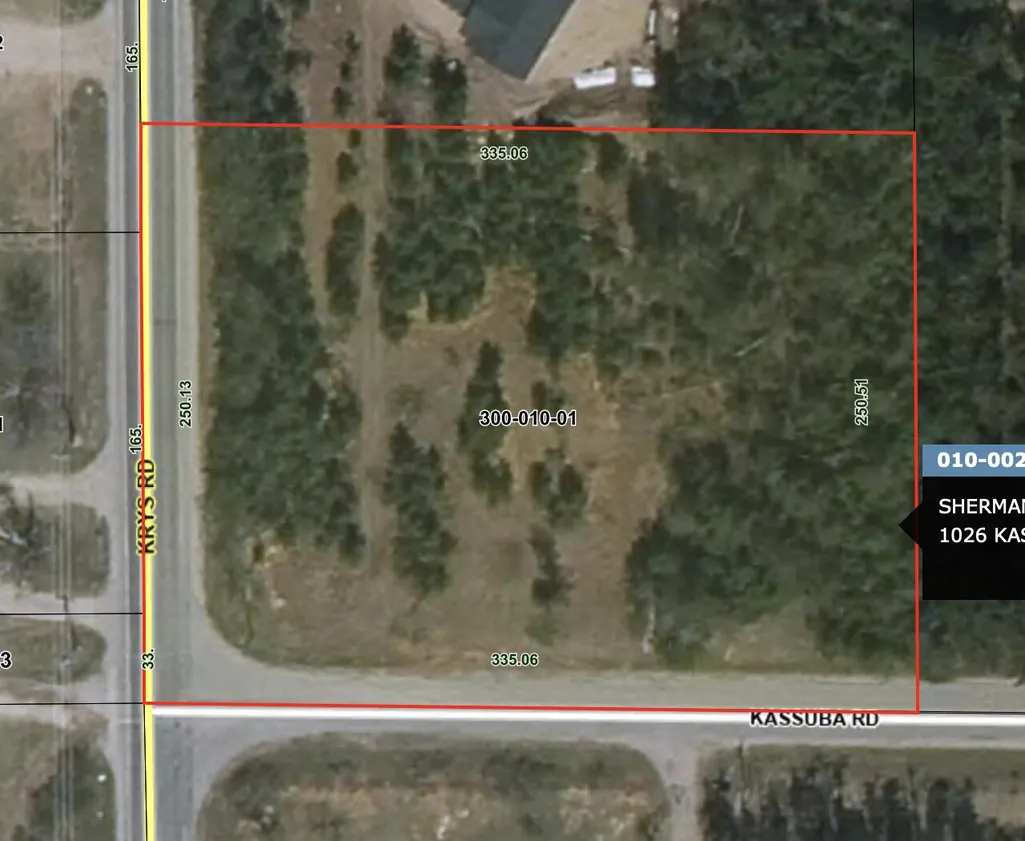
1026 Kassuba Road, Gaylord, MI
Price
$ 570,000
Property Attributes
- MLS#201842052
- TypeSingle Family
- Listing Status Active
- CountyOTSEGO
- CityGaylord
- AreaBagley
- NeighborhoodT30N-R3W
- Zip49735
- StyleRanch
- Year Built2026
- Price$ 570,000
- Bedrooms3
- Full Bathrooms2
- Half Bathrooms0
- Sqr Footage3504
- Lot Size1.93 Acres
Data Source:
Water Wonderland MLS (WWMLS)
Property Description
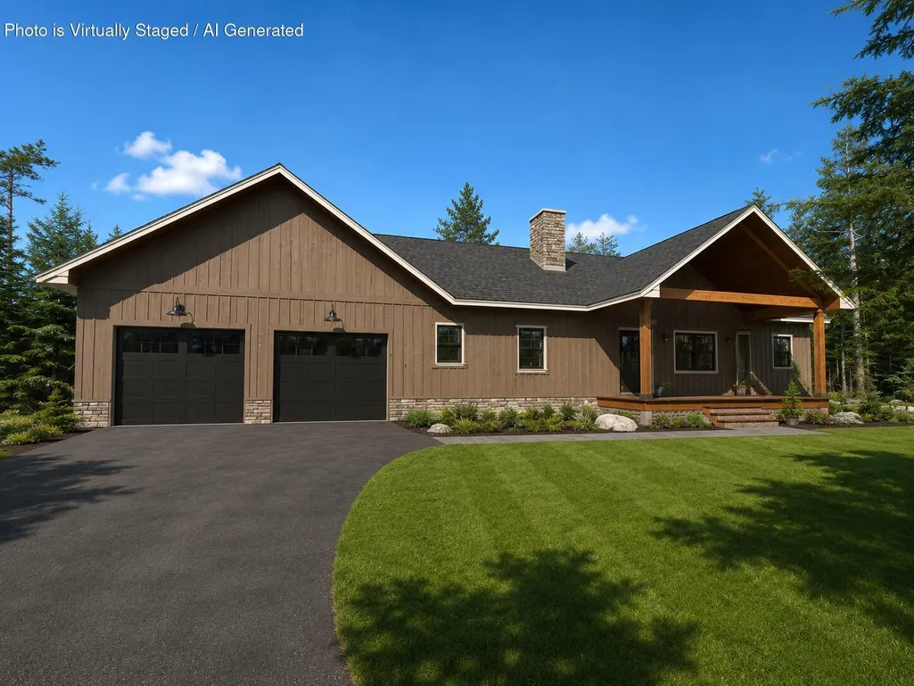
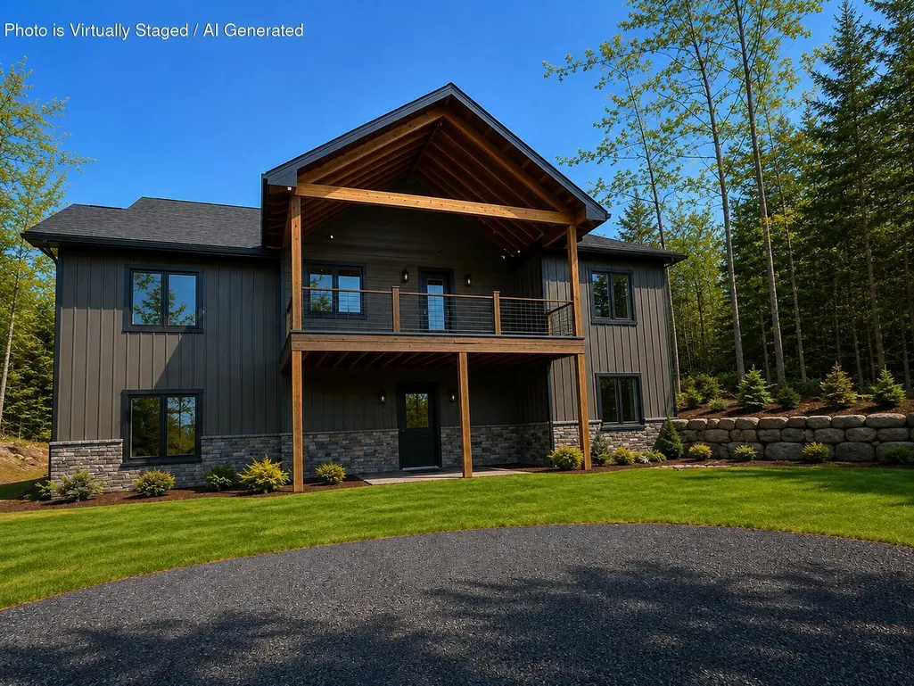
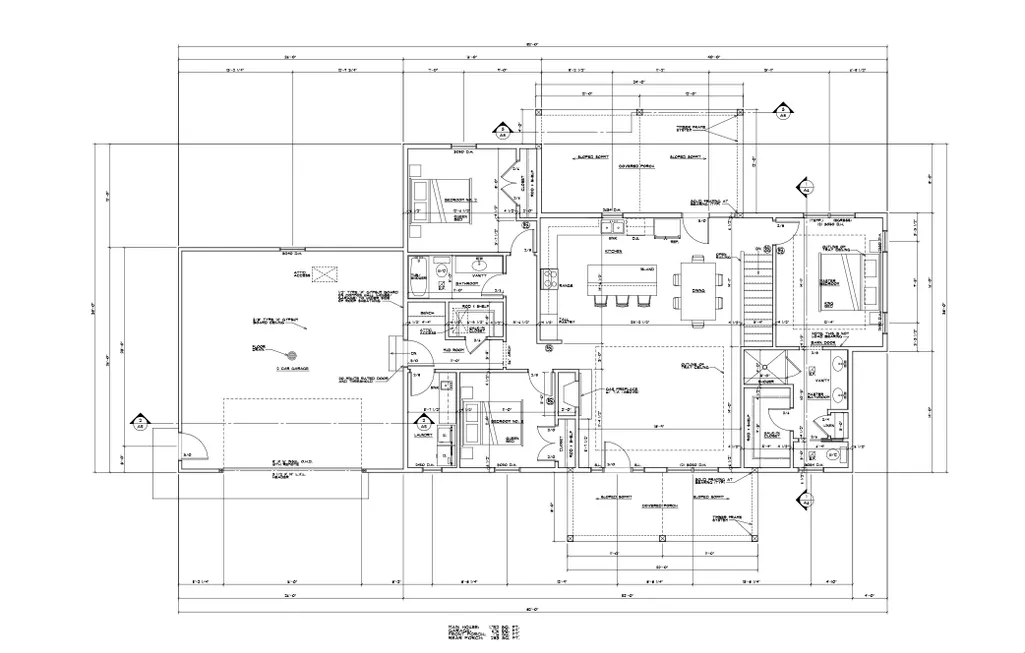
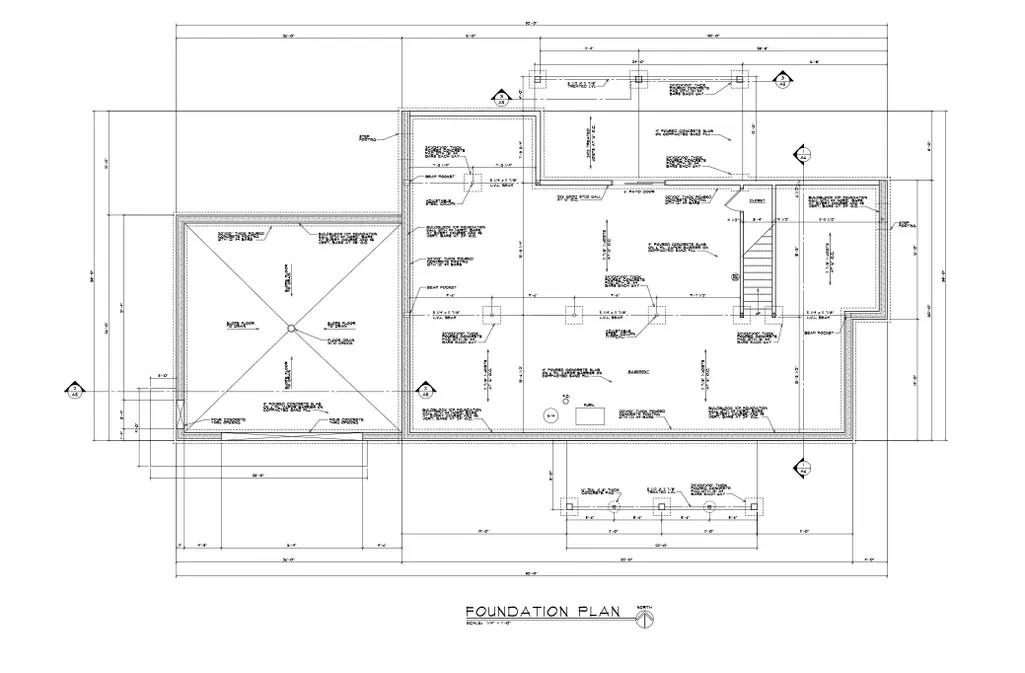
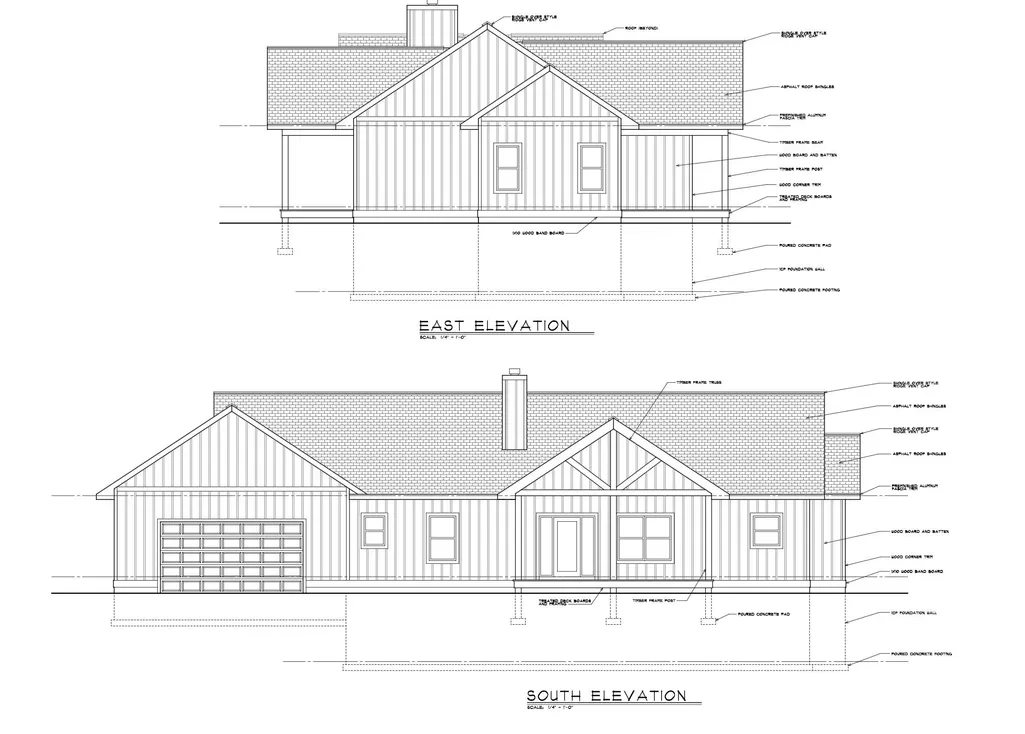
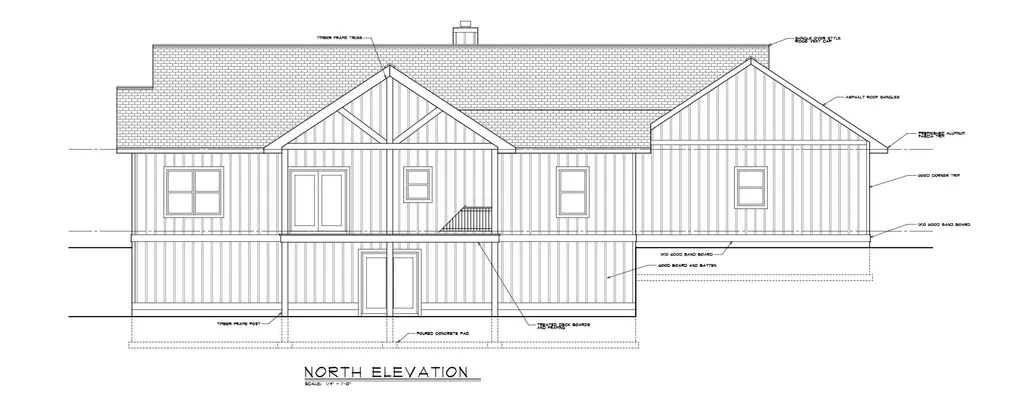
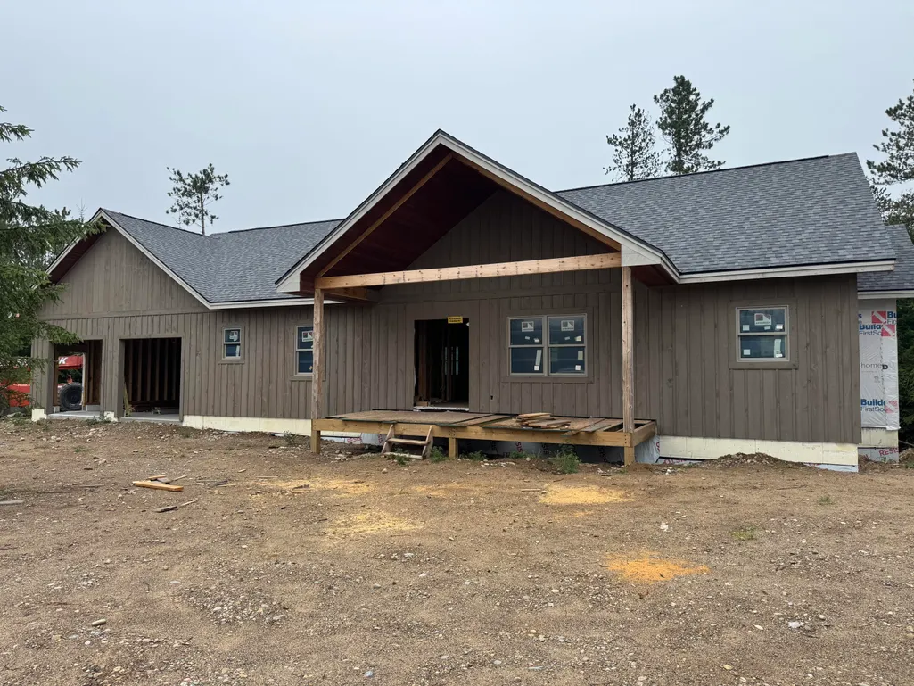
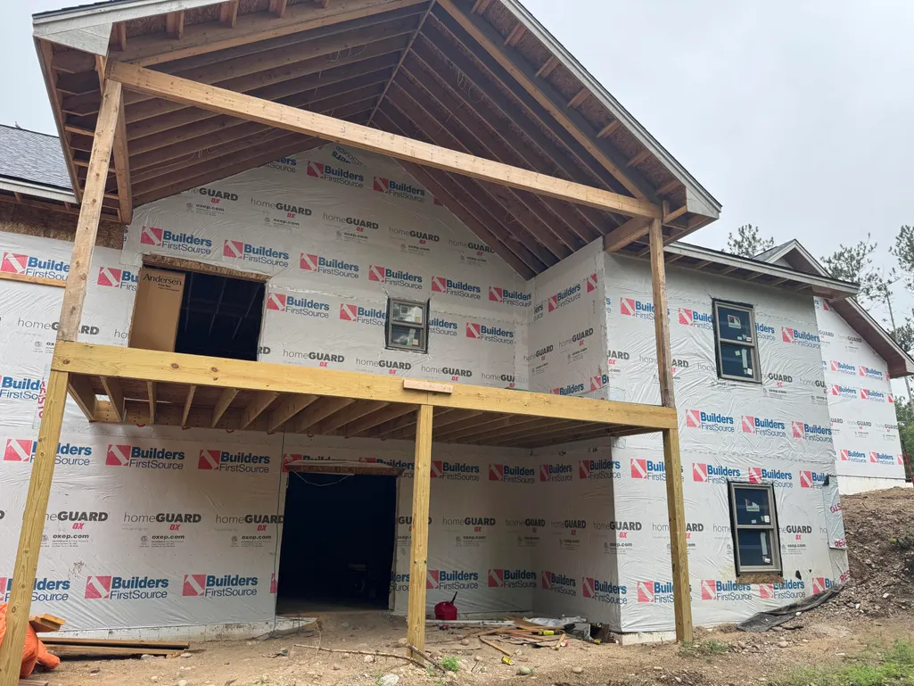
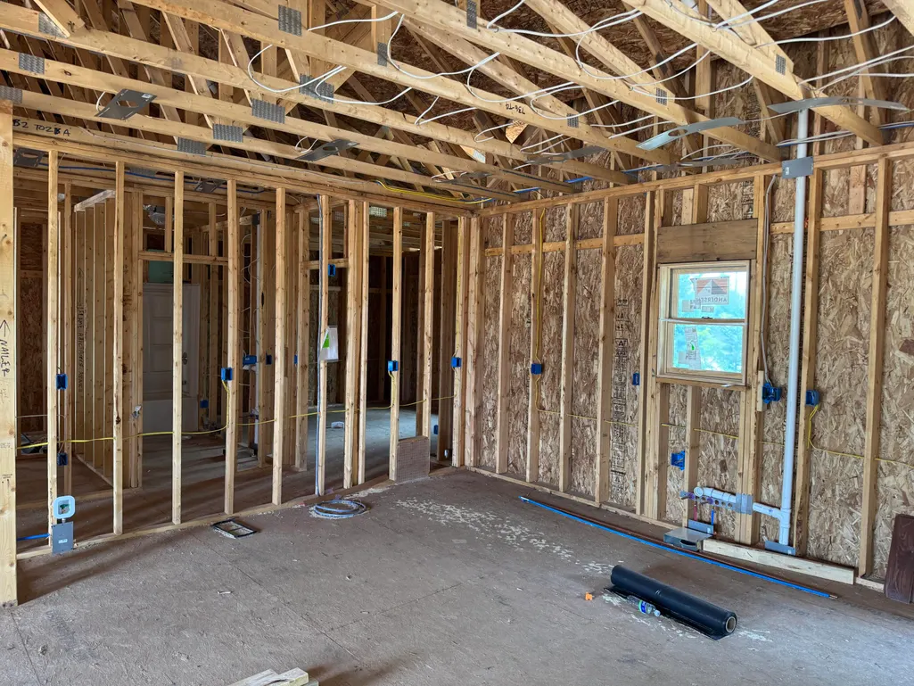
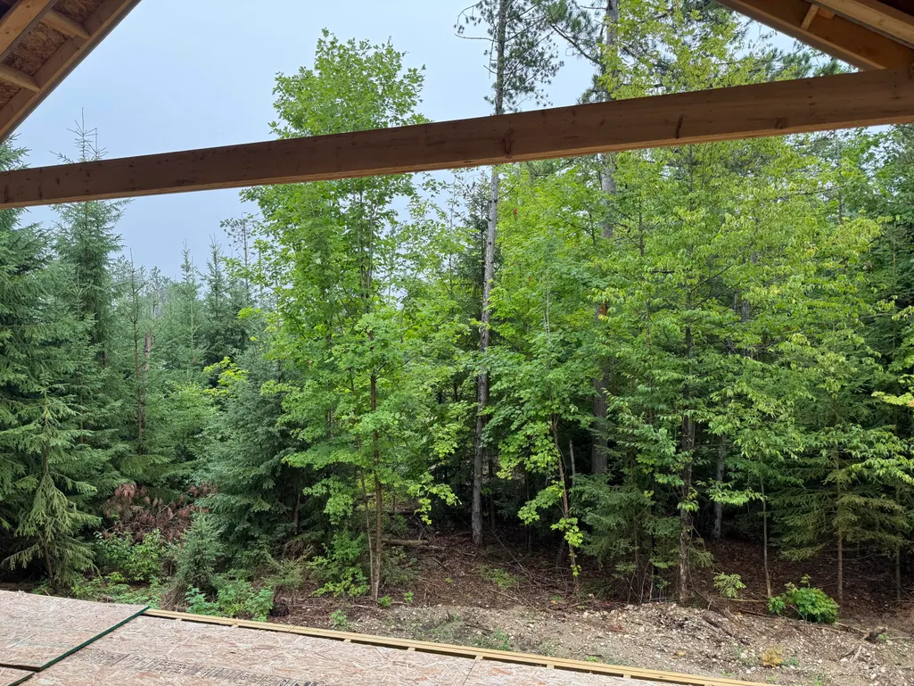
NEW CONSTRUCTION UNDER WAY IN GAYLORD! Discover quality craftsmanship and upgraded finishes throughout this spacious 3-bedroom, 2-bath home on nearly 2 private acres! The split-bedroom design features a tray-ceiling primary suite with private bath, tile shower and walk-in closet, plus two additional bedrooms and bath. Enjoy an inviting Great Room with tray ceiling and gas fireplace, exceptional granite kitchen with stainless appliances, hardwood floors, upgraded trim and window casing. Main-floor laundry and mudroom entry from the garage add convenience. Full walk-out lower level is pre-plumbed for a 3rd bath and offers potential for additional bedrooms, rec room or living space. Convenient to downtown Gaylord, golf and ski resorts! SELECT interior finishes can still be customized.
| Price History | |
|---|---|
| 8/10/2026 | Listed $570,000 |
General Features
| Sewer | Septic Tank |
|---|---|
| Heating | Central Air,Forced Air,Natural Gas |
| Appliances | Range/Oven,Refrigerator,Microwave,Garbage Disposal,Dishwasher |
| Zoning | RES |
| Architectural Style | Ranch |
| Year Built | 2026 |
| Township | Bagley |
| Property Subtype | Residential Lot |
| County | Otsego |
| New Construction | No |
| Property Type | Residential |
| Subdivision Name | T30N-R3W |
| Garage Y/N | Yes |
| Full Baths | 2 |
| Status | Active |
| Directions | M-32 East of Downtown Gaylord,then South on Krys Road,Left on Kassuba Road,home is on the left. |
| City | Gaylord |
| High School District | Gaylord |
| Lot Size Square Feet | 84070.8 |
| Carport Y/N | No |
| Land Lease Y/N | No |
| Home Warranty Y/N | No |
| Property Condition | Under Construction |
| Lease Renewal Y/N | No |
| Additional Parcels Y/N | No |
| Lease Considered Y/N | No |
| Rent Control Y/N | No |
| Standard Status | Active |
| Ownership Type | Owner |
| MobileHomeRemainsYN | No |
| Senior Community | None |
| Utilities@Core.Permissions | None |
Interior Features
| Interior Amenities | Ceiling Fan,Doorwall |
|---|---|
| Basement | Full,Walk-Out Access |
| Flooring | Hardwood,Tile |
| Heating Y/N | Yes |
| Window Features | Egress Windows |
| Above Grade Finished Area | 1752.0 |
| Laundry Features | Main Level |
| Total Bedrooms | 3 |
| Total Baths | 2 |
Exterior Features
| Exterior Amenities | Cable TV,Deck,Natural,Paved Driveways |
|---|---|
| Lot Size Area | 84071.0 |
| Foundation Details | Basement |
| Spa | No |
| Building Area Total | 3504.0 |
| Lot Dimensions | 1.93 |
| Lot Size Acres | 1.93 |
| Road Surface Type | Paved,Maintained |
| Frontage Type | None |
| Crops Included Y/N | No |
| Horse Y/N | No |
| Irrigation Water Rights Y/N | No |
Amenities
- Foreclosure
- Views
- Short Sale
- New Construction
- Adult 55+
- Lease To Own
- No HOA Fees
- Furnished
- Primary On Main
- Air Conditioning
- Seller Finance
- Green
- Fixer Upper
- Horse
- Golf
- Fireplace
- Deck
- Garage
- Basement
- Pool
Property vs Single Family Average in 49735
Price
Year Built
Visits
 Water Wonderland Board of REALTORS® All information deemed reliable but not guaranteed. All properties are subject to prior sale, change or withdrawal. Neither listing broker(s) or information provider(s) shall be responsible for any typographical errors, misinformation, misprints and shall be held totally harmless. Listing(s) information is provided for consumer's personal, non-commercial use and may not be used for any purpose other than to identify prospective properties consumers may be interested
