
Address
72 Hayes Tower Road, Gaylord, MI
Price
$ 325,000
Property Attributes
- MLS#201841216
- TypeSingle Family
- Listing Status Active
- CountyOTSEGO
- CityGaylord
- AreaHayes
- NeighborhoodT30N R4W
- Zip49735
- StyleRanch
- Year Built1961
- Price$ 325,000
- Bedrooms3
- Full Bathrooms1
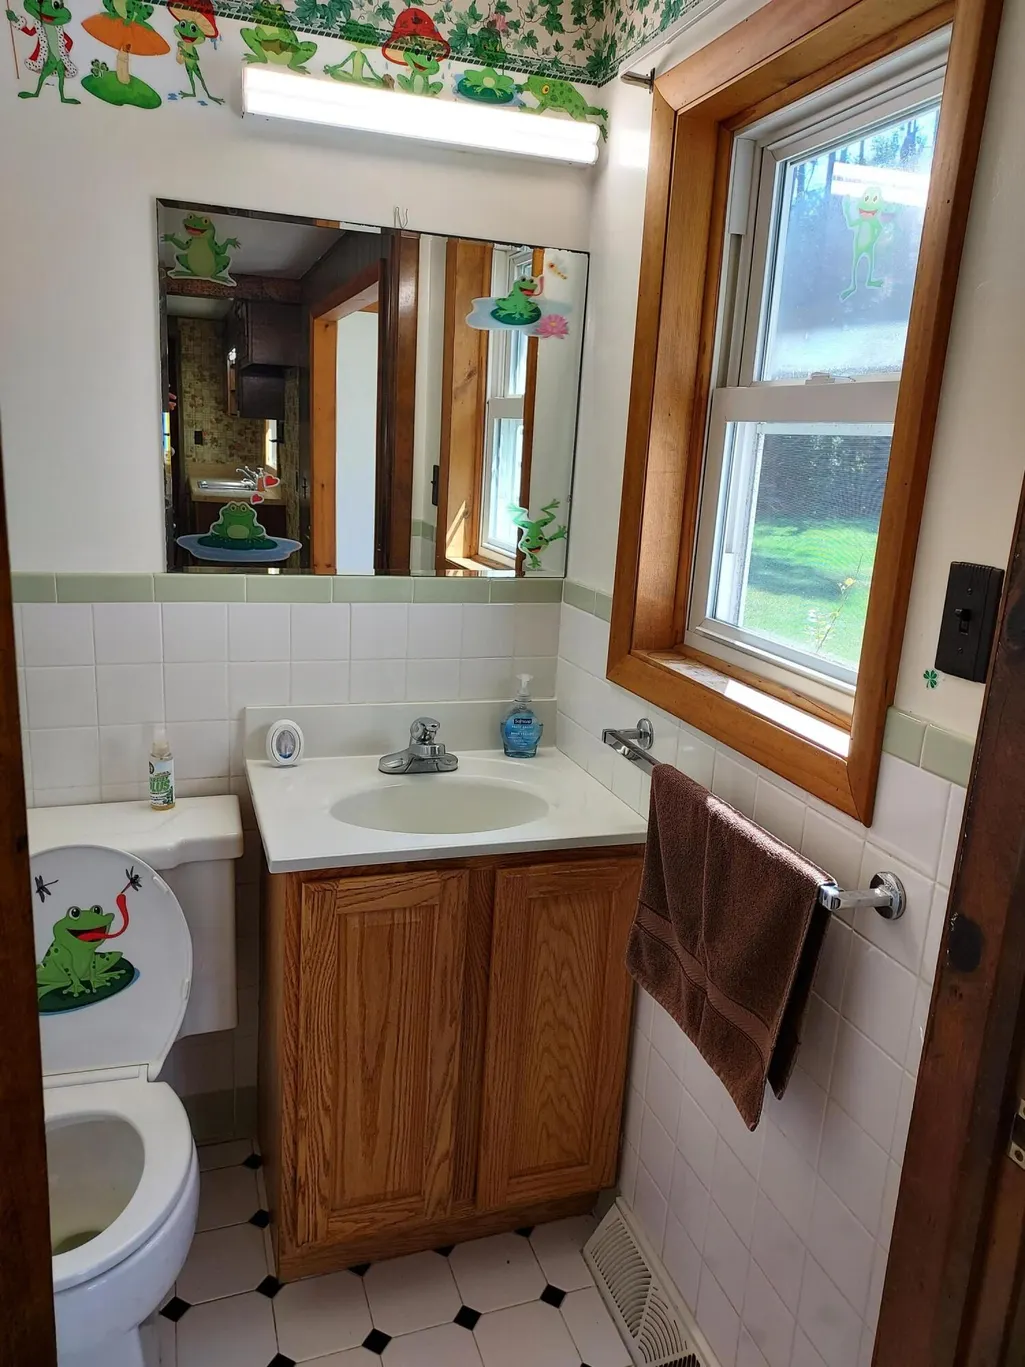
- Half Bathrooms1
- Sqr Footage2768
- Lot Size2.83 Acres
Data Source:
Water Wonderland MLS (WWMLS)
Property Description
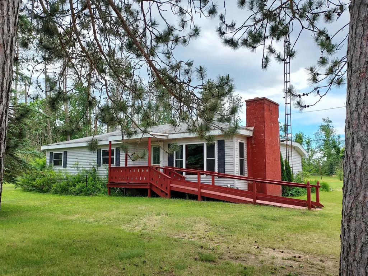
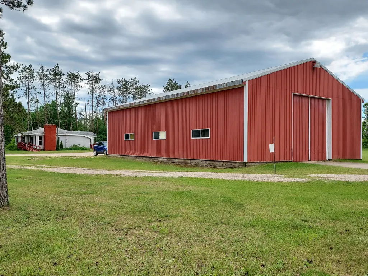
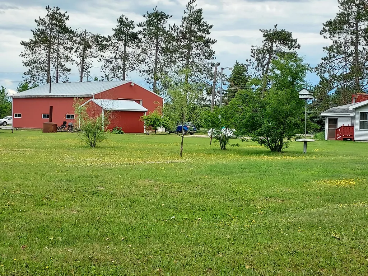
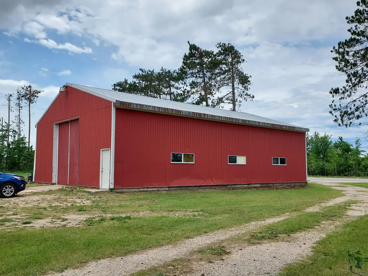
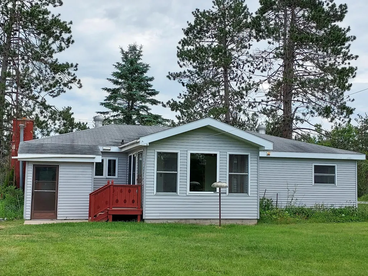
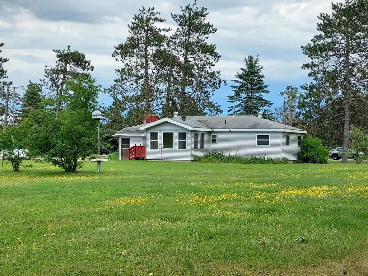
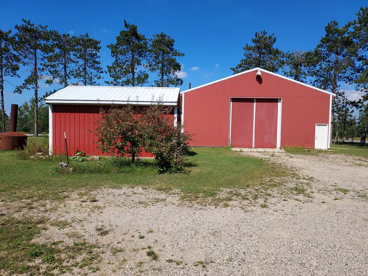
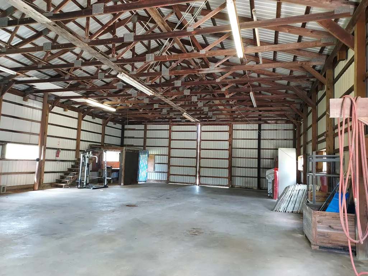
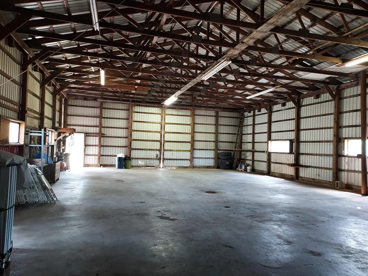
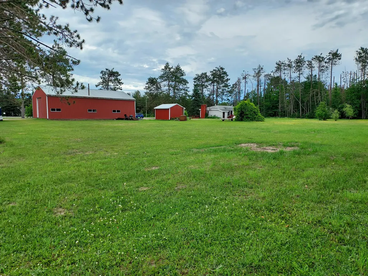
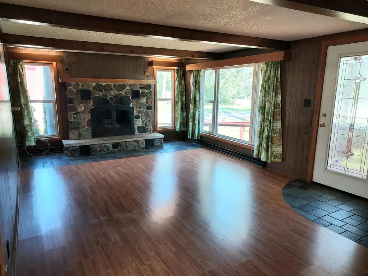
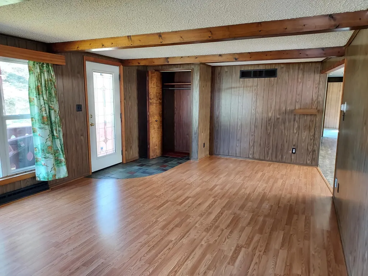
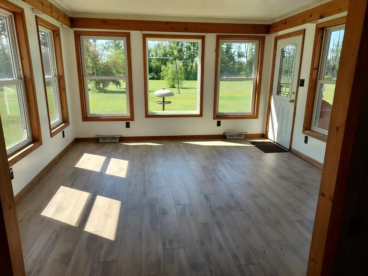
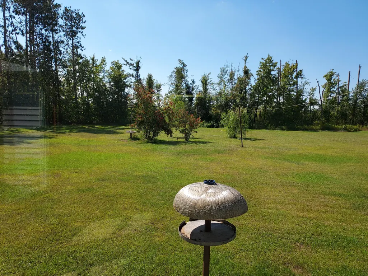
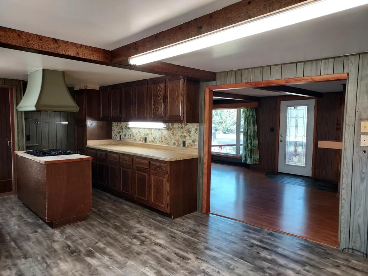
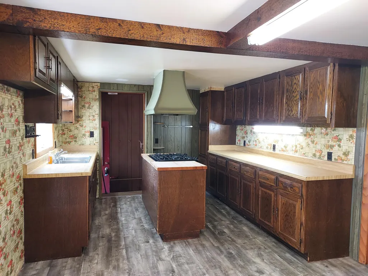
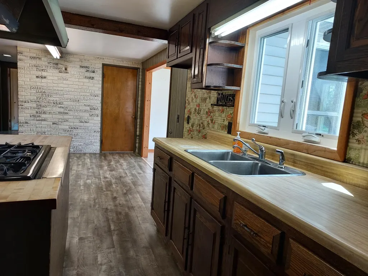
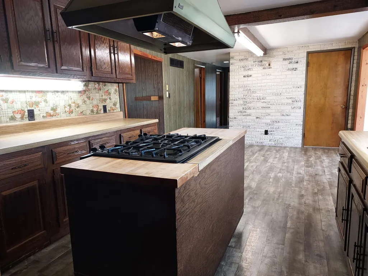
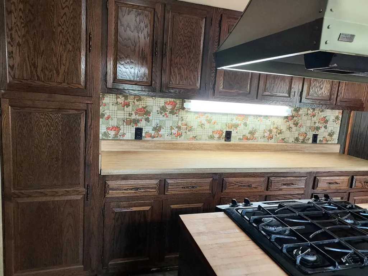
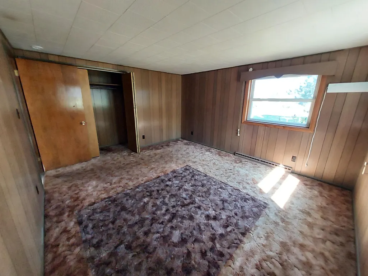
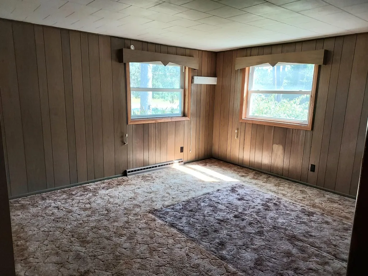
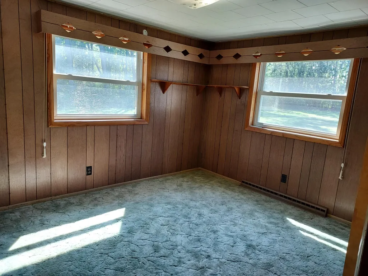
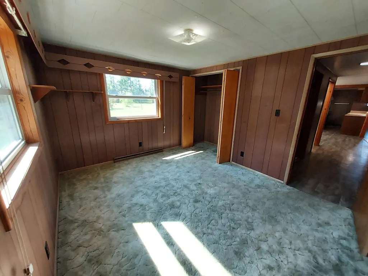
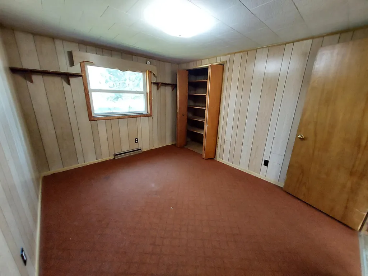
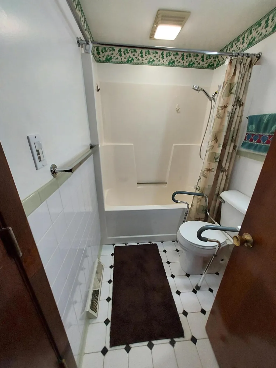
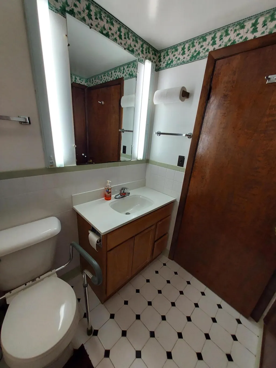
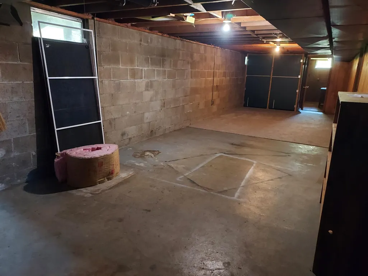
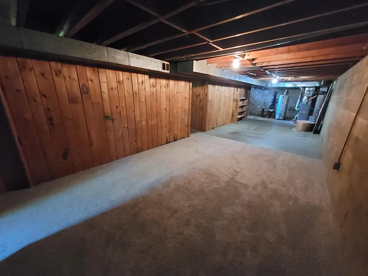
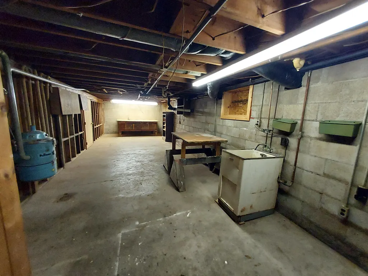
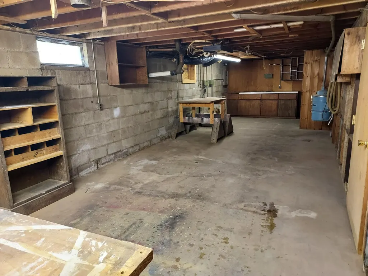
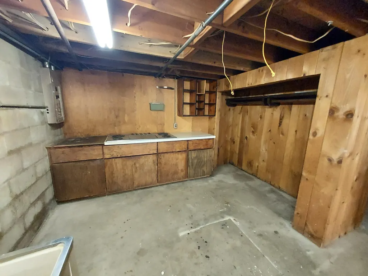
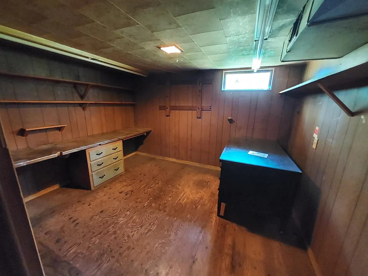
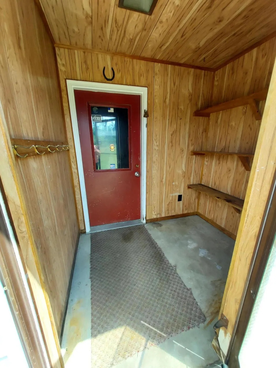
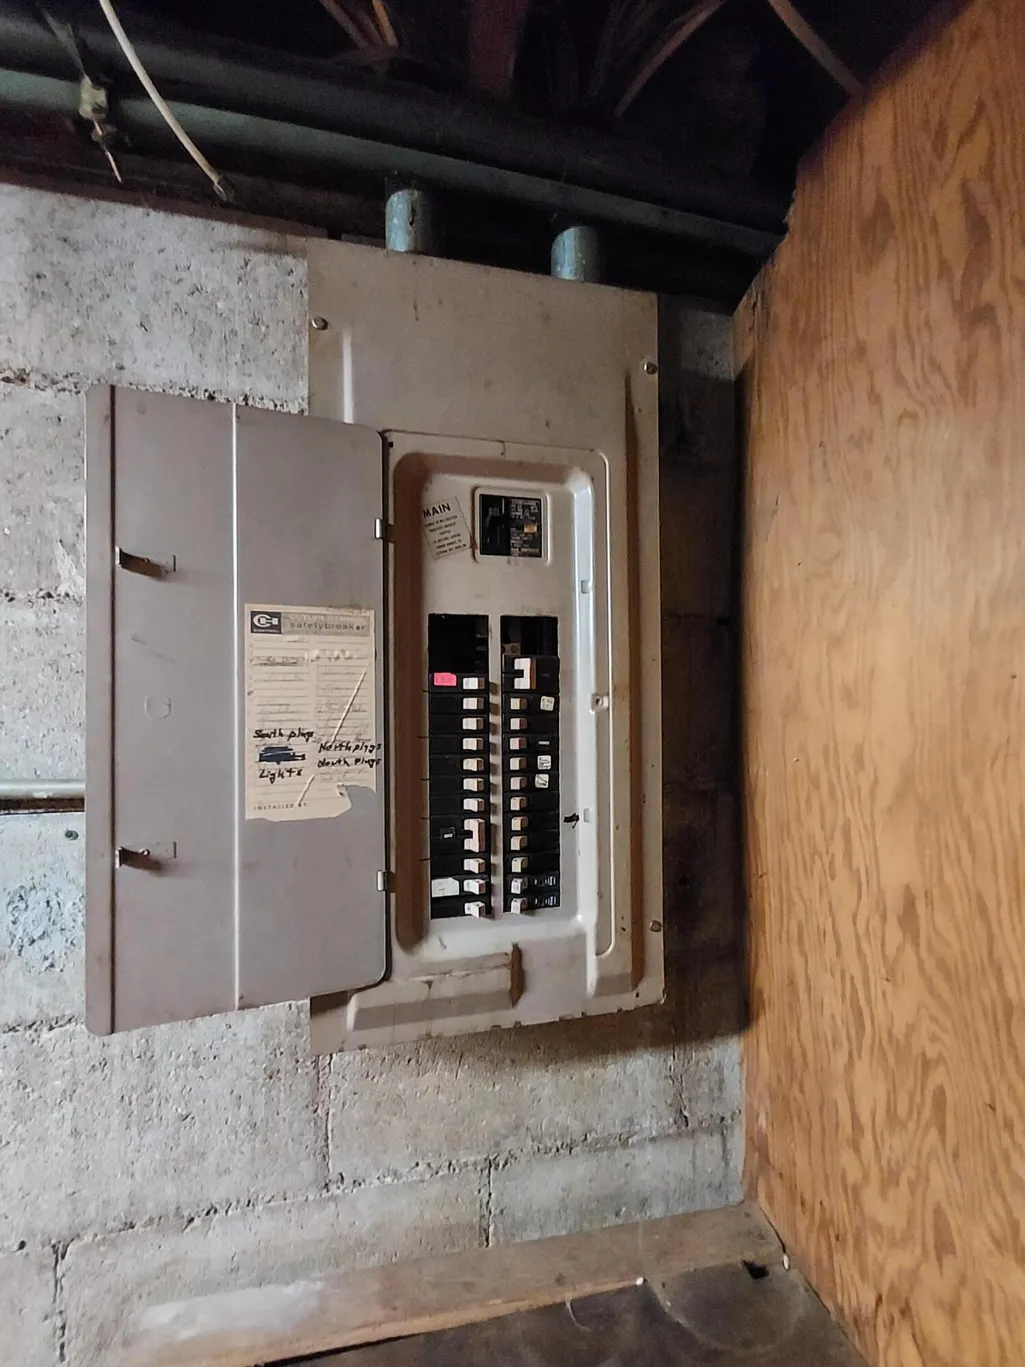
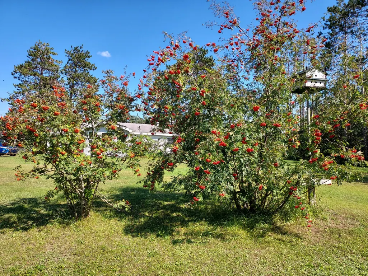
Location is everything. This home has been known by many in the communtiy as ''Judy the Pie Lady's & Morey's Well Drilling'' where many family memories were made. Property is centrally located near Gaylord w/easy access to Petoskey & Traverse City. With a little tlc this home can be made into your lasting dream home. The property offers a unique oopportunity to set up a shop or store all your toys in the 40x60 pole barn. Also plenty of room in the Steel 14x20 Shed w/cement floor. Home has newer windows throughout. Enjoy your privacy in the heated sunroom, perfect for that morning cup of coffee. The basement is setup w/ an office, root cellar & workshop areas. Along with plenty of extra room for storage throughout. Don't miss out on this rare chance to own a piece ''of local history'.
| Price History | |
|---|---|
| 7/1/2026 | Listed $350,000 |
| 9/3/2026 | 8$325,000 |
General Features
| Sewer | Septic Tank |
|---|---|
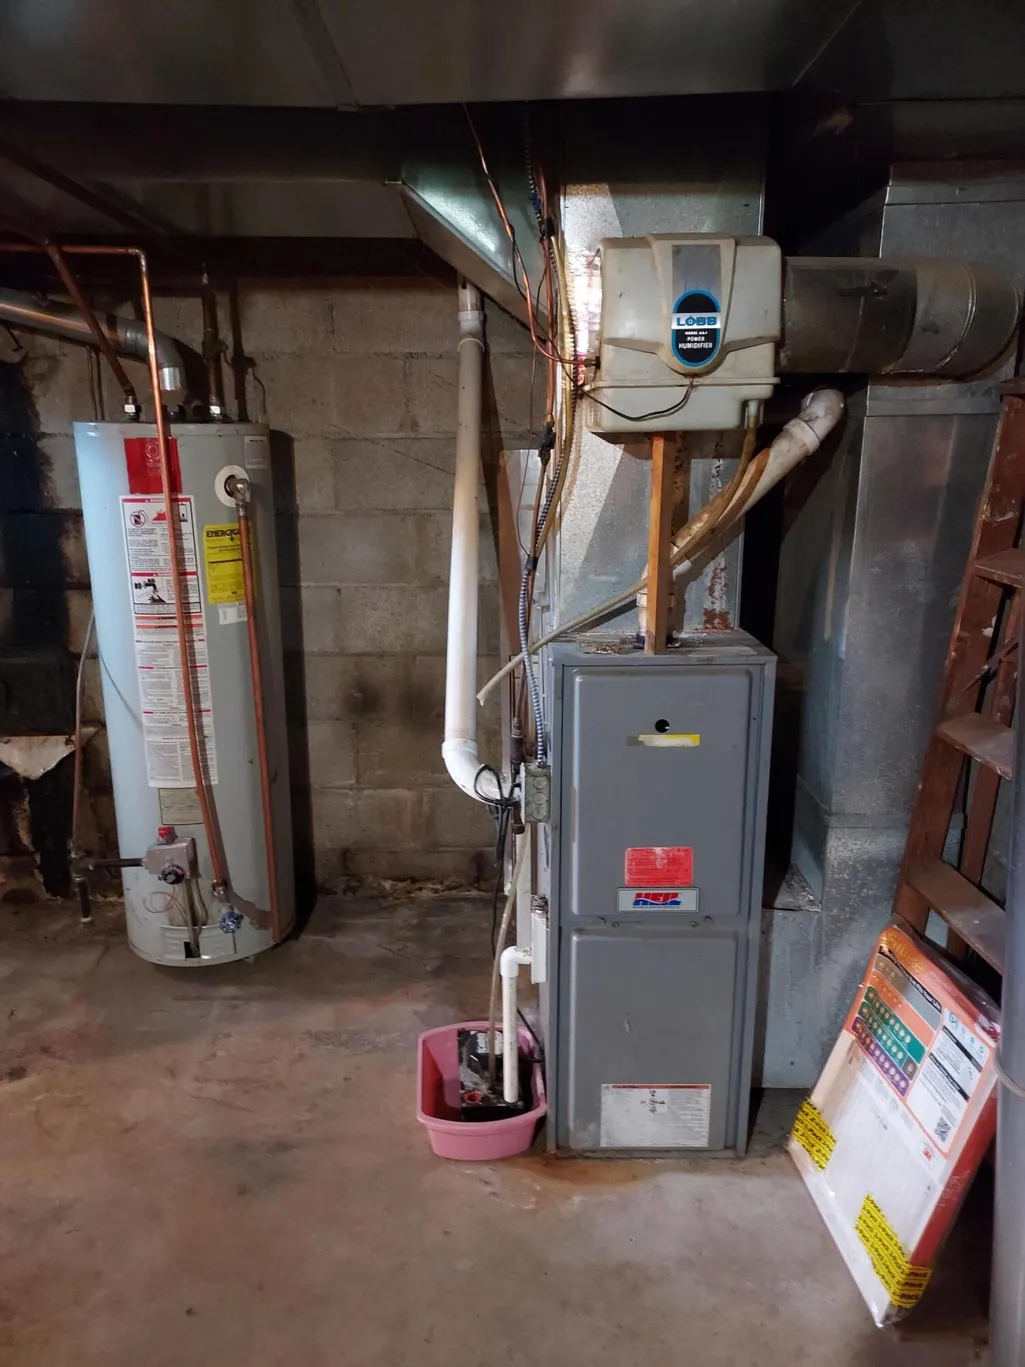
| Heating | Forced Air,Propane |
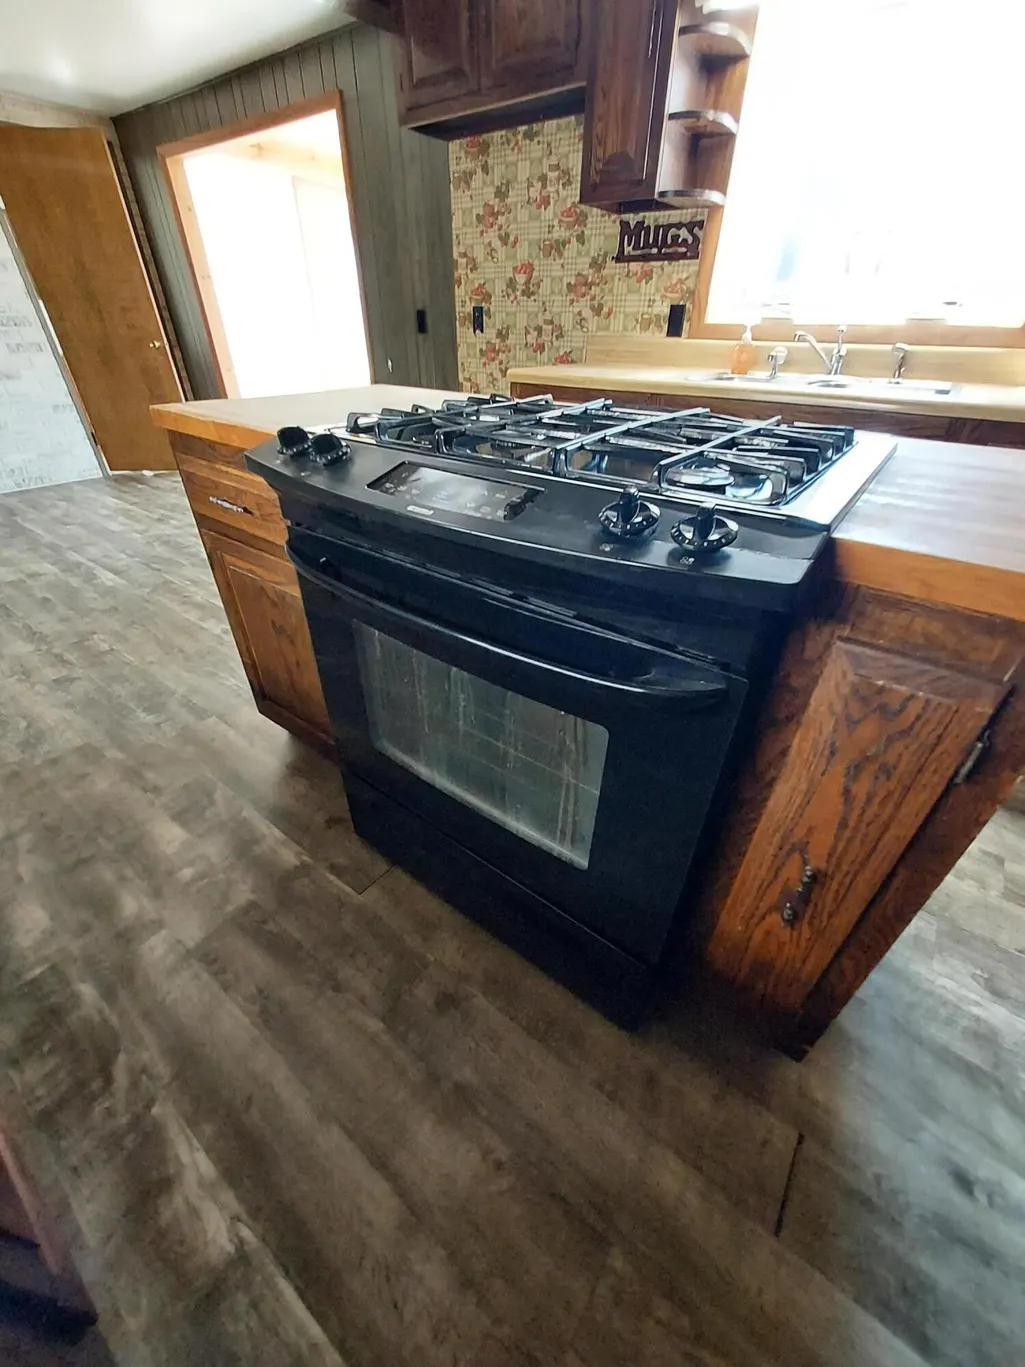
| Appliances | Water Heater,WTR Softener,Water Softener,Range/Oven |
| Zoning | FR |
| Architectural Style | Ranch |
| Year Built | 1961 |
| Township | Hayes |
| Property Subtype | Residential Acreage |
| County | Otsego |
| New Construction | No |
| Property Type | Residential |
| Subdivision Name | T30N R4W |
| Garage Y/N | Yes |
| Full Baths | 1 |
| Status | Active |
| Directions | M32 East to Left onto Hayes Tower Rd. First home on the right |
| City | Gaylord |
| High School District | Gaylord |
| Lot Size Square Feet | 123274.8 |
| Carport Y/N | No |
| Land Lease Y/N | No |
| Home Warranty Y/N | No |
| Lease Renewal Y/N | No |
| Additional Parcels Y/N | No |
| Lease Considered Y/N | No |
| Rent Control Y/N | No |
| Standard Status | Active |
| Ownership Type | Owner |
| MobileHomeRemainsYN | No |
| Senior Community | None |
| Utilities@Core.Permissions | None |
Interior Features
| Interior Amenities | Wood Laminate,1st Flr Primary Bdrm |
|---|---|
| Basement | Full,Partially Finished |
| Fireplace Features | Insert,Gas |
| Heating Y/N | Yes |
| Fireplace Y/N | Yes |
| Above Grade Finished Area | 1486.0 |
| Half Baths | 1 |
| Laundry Features | Main Level |
| Total Bedrooms | 3 |
| Total Baths | 2 |
Exterior Features
| Exterior Amenities | Fixer-Upper,Pole Building |
|---|---|
| Lot Size Area | 123275.0 |
| Foundation Details | Basement,Crawl |
| Spa | No |
| Building Area Total | 2768.0 |
| Lot Dimensions | 328x375x328x375 |
| Lot Size Acres | 2.83 |
| Road Surface Type | Paved,Maintained |
| Frontage Type | None |
| Waterfront Y/N | No |
| Crops Included Y/N | No |
| Horse Y/N | No |
| Irrigation Water Rights Y/N | No |
Amenities
- Foreclosure
- Views
- Short Sale
- New Construction
- Adult 55+
- Lease To Own
- No HOA Fees
- Furnished
- Primary On Main
- Air Conditioning
- Seller Finance
- Green
- Fixer Upper
- Horse
- Golf
- Fireplace
- Deck
- Garage
- Basement
- Pool
Property vs Single Family Average in 49735
Price
Year Built
Visits
 Water Wonderland Board of REALTORS® All information deemed reliable but not guaranteed. All properties are subject to prior sale, change or withdrawal. Neither listing broker(s) or information provider(s) shall be responsible for any typographical errors, misinformation, misprints and shall be held totally harmless. Listing(s) information is provided for consumer's personal, non-commercial use and may not be used for any purpose other than to identify prospective properties consumers may be interested
