
Sold
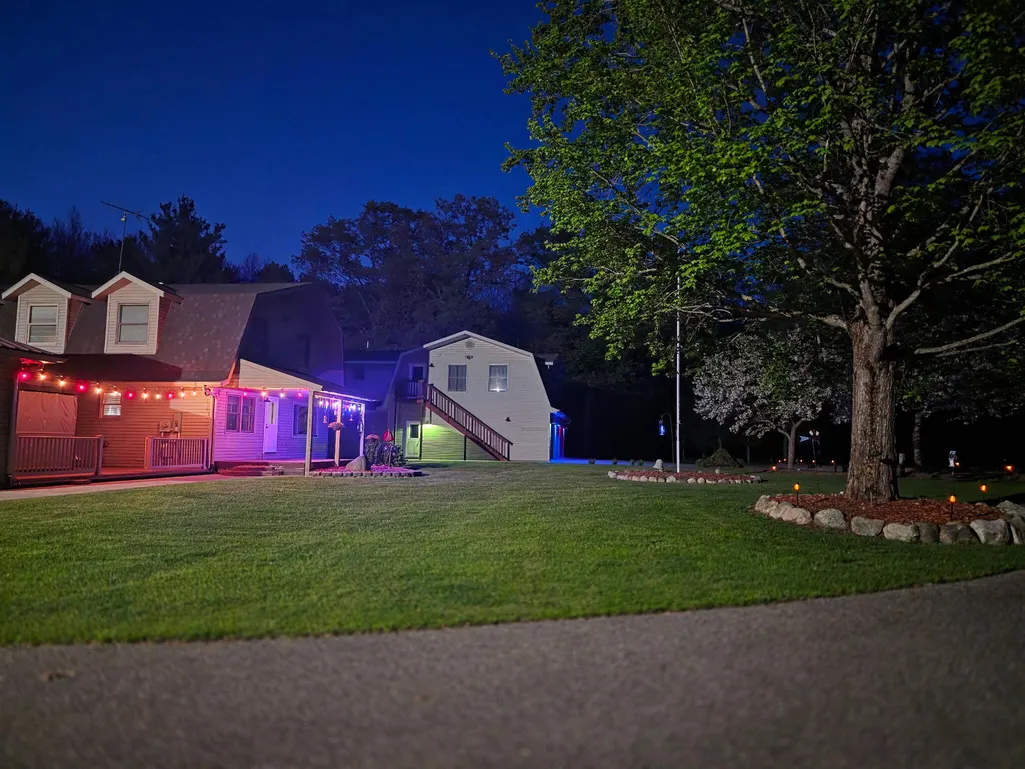
Address
7595 John Drive, St. Helen, MI
Price
$ 710,769
Property Attributes
- MLS#201838809
- TypeSingle Family
- Listing Status Closed
- CountyROSCOMMON
- CitySt. Helen
- AreaRichfield
- NeighborhoodT23N-R1W
- Zip48656
- Style2+ Story
- Year Built2001
- Price$ 710,769
- Bedrooms4
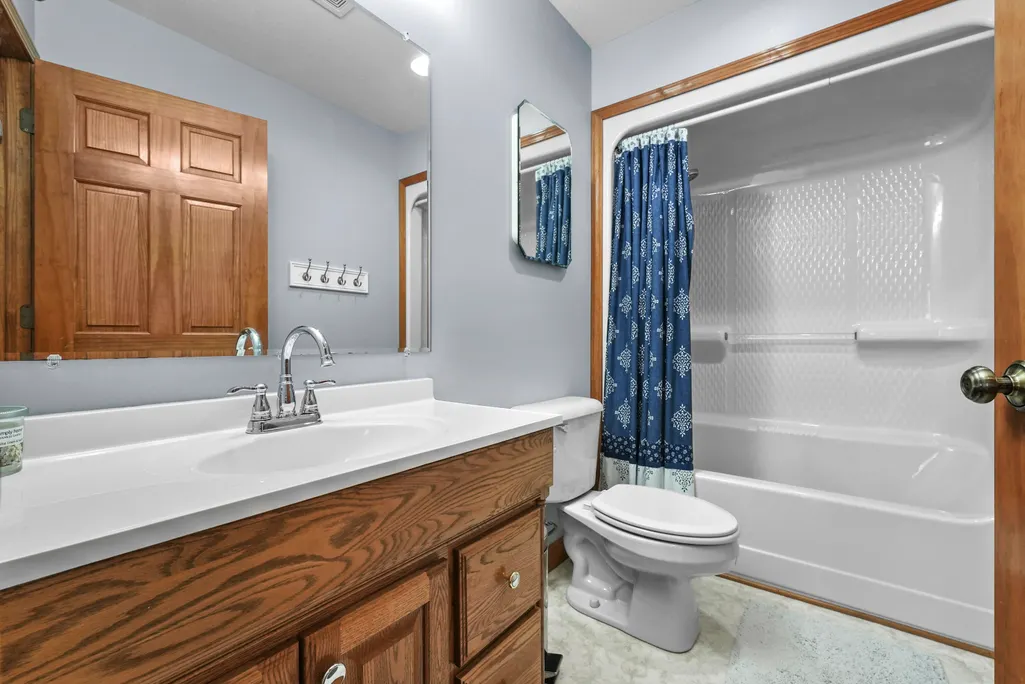
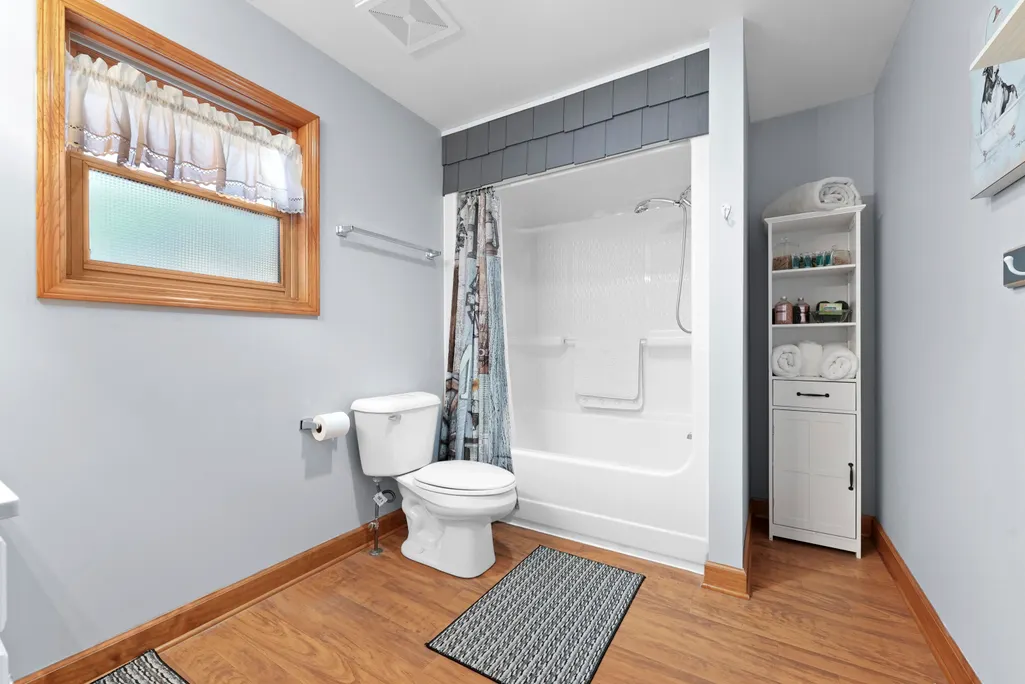
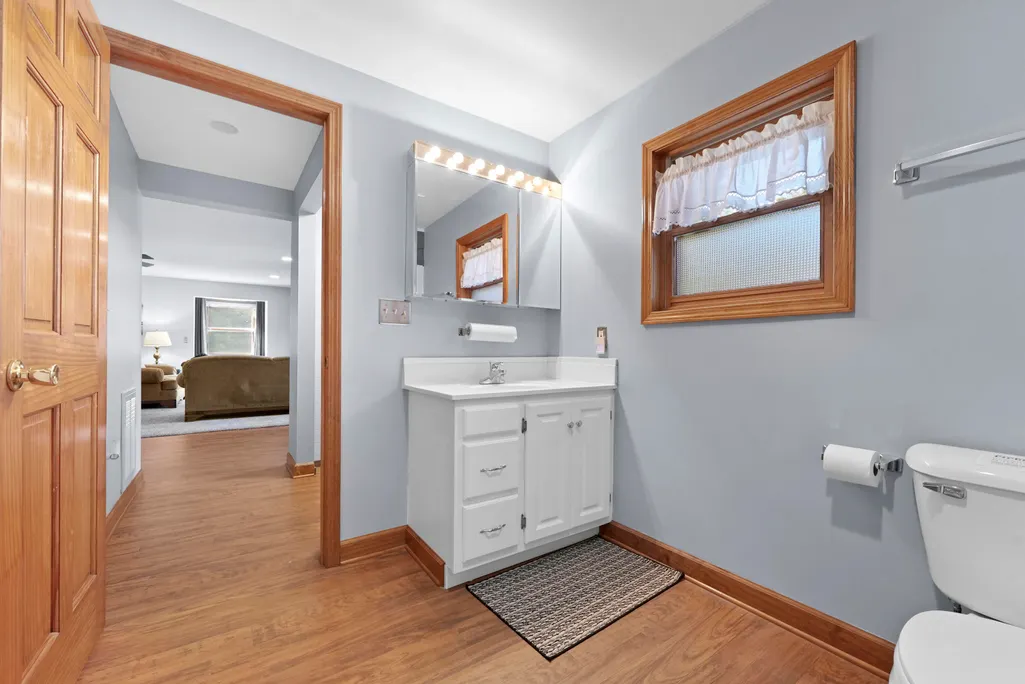
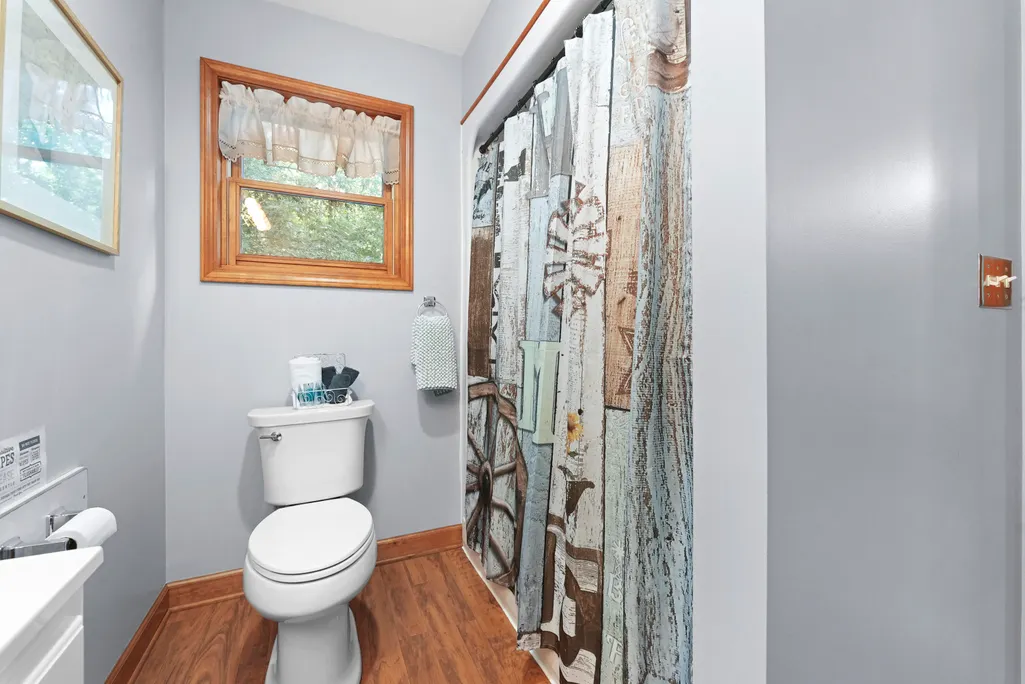
- Full Bathrooms3
- Half Bathrooms0
- Sqr Footage4237
- Lot Size10.8 Acres
Data Source:
Water Wonderland MLS (WWMLS)
Property Description
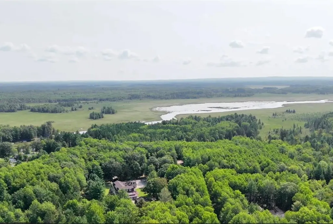
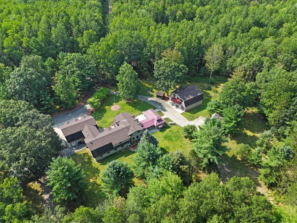
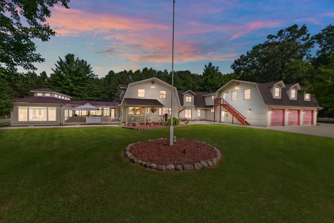
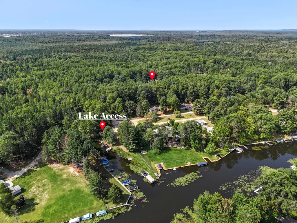
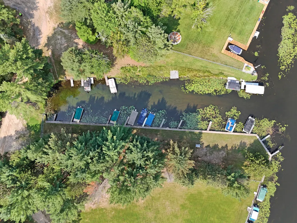
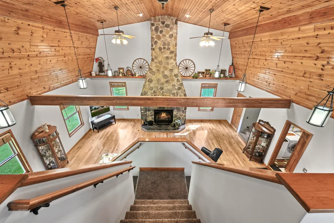
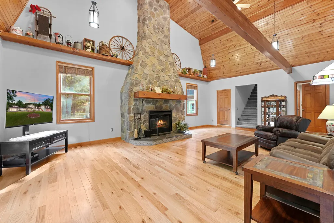
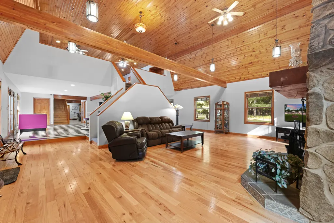
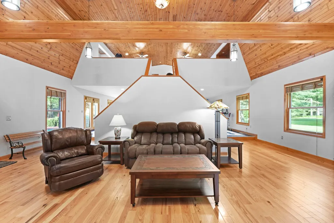
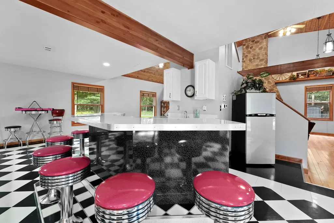
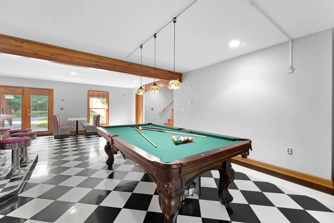
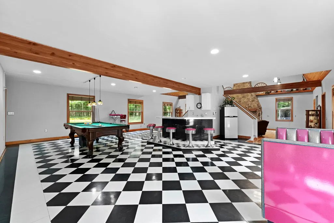
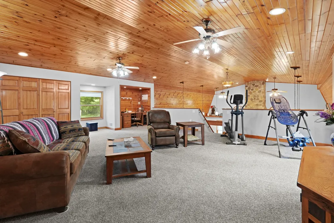
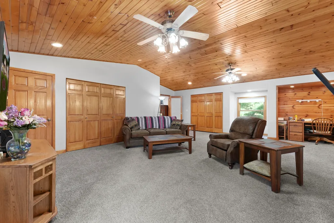
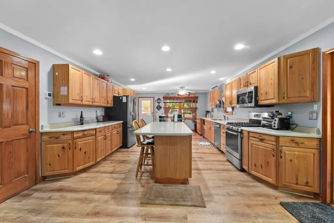
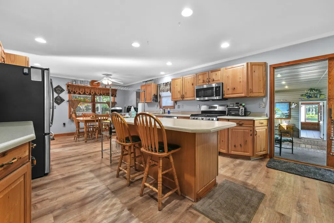
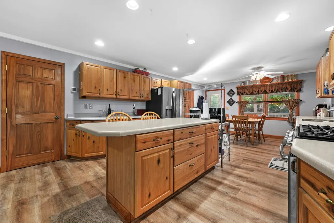
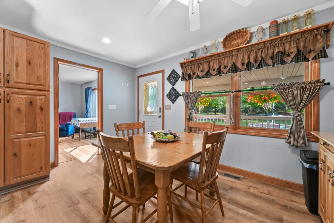
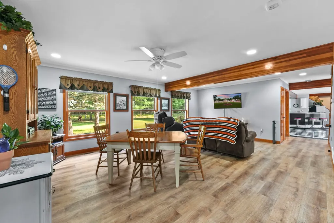
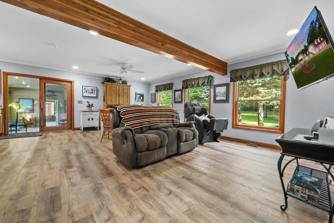
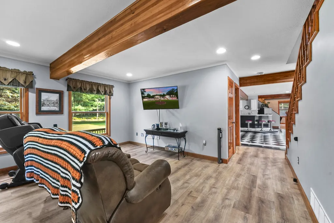
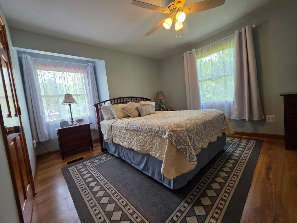
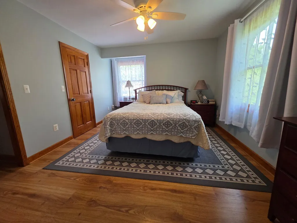
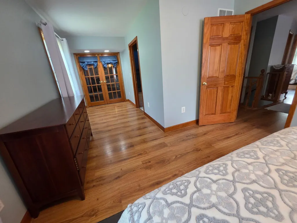
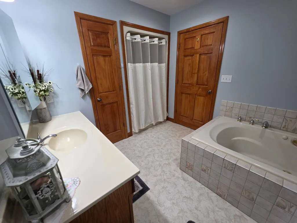
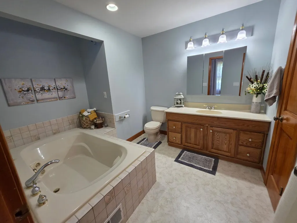
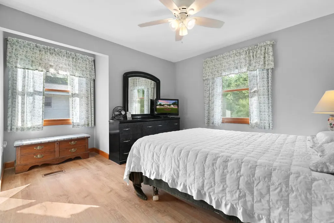
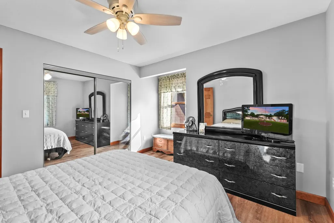
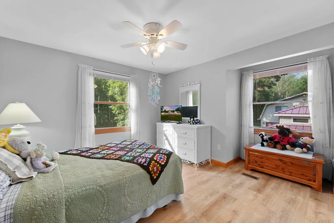
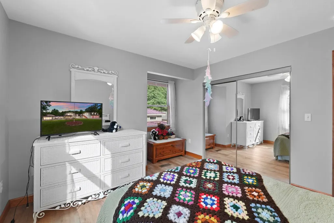
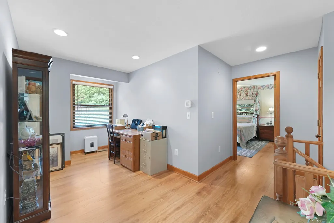
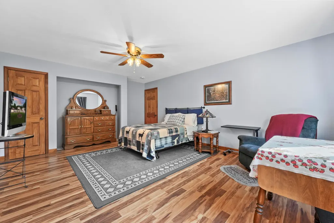
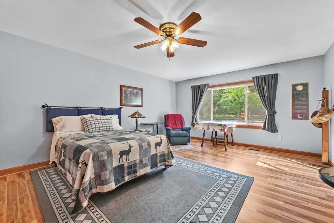
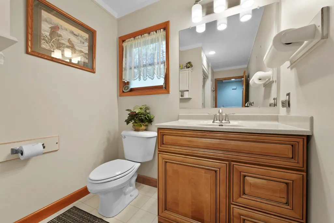
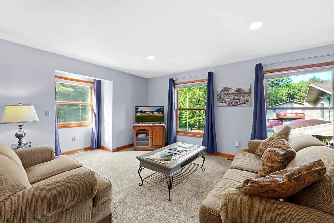
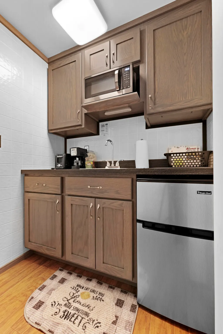
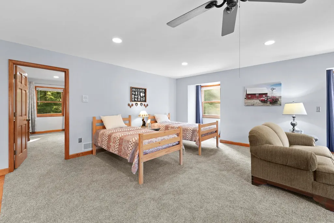
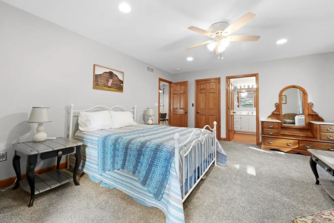
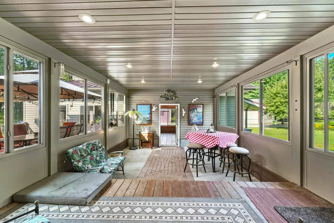
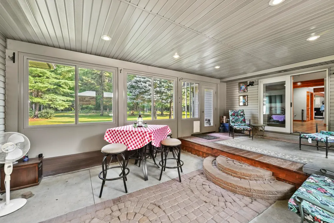
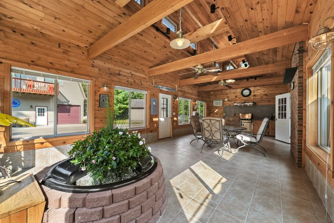
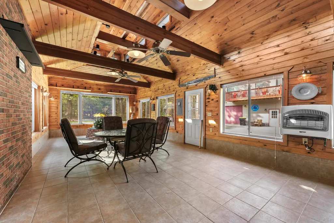
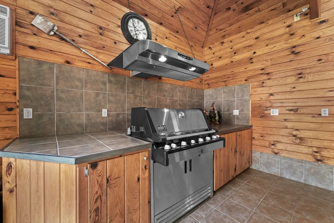
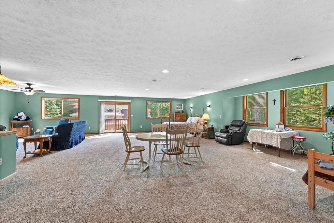
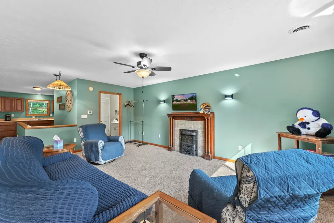
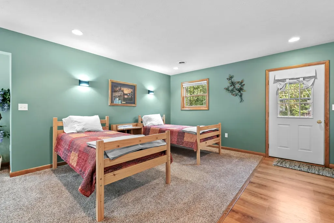
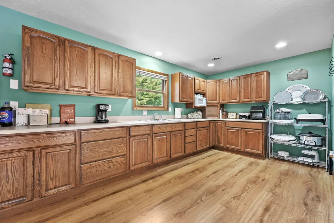
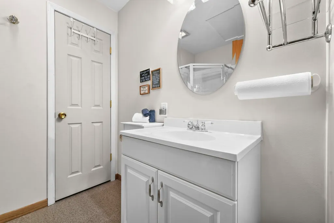
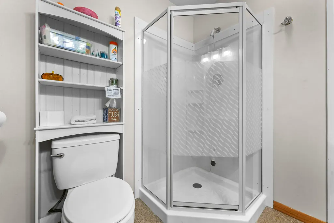
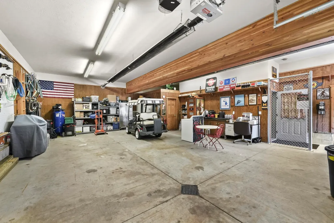
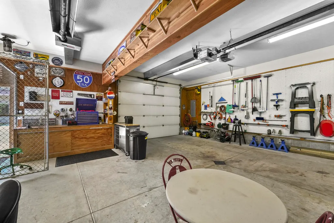
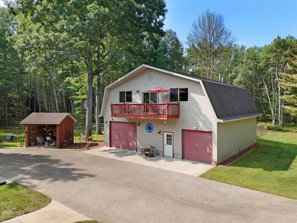
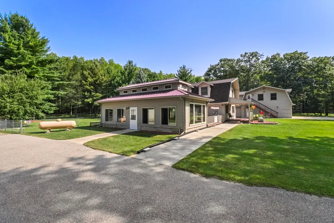
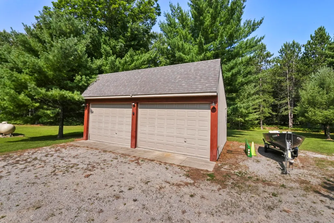
10+ Private Acres. Dedicated Boat Slip. Three Distinct Living Spaces. An exceptional Northern Michigan estate compound just steps from your private Lake St. Helen park access -- complete with a dedicated end slip for effortless docking and deeper water access. Set on over 10 secluded acres, this meticulously maintained property offers approximately 4,237 sq ft in the main residence plus two fully finished upper-level living spaces designed for flexibility, privacy, and multi-generational living. The primary home delivers expansive gathering areas, oversized bedrooms, and a layout built for both everyday comfort and large-scale entertaining. Continuous proactive maintenance defines this property -- from new Andersen French doors and a high-end Andersen sliding door to upgraded insulation and a brand-new wood boiler providing efficient supplemental heat. Improvements here are thoughtful and ongoing, not reactive. Above the attached garage, a private 1,343 sq ft apartment offers a dedicated bedroom suite, bath, and kitchenette -- ideal for guests or extended stays. Above the detached workshop, an additional 1,834 sq ft open-concept apartment features a full kitchen and bath, creating a versatile space for creative use, hosting, or independent living. The workshop itself is substantial. The acreage provides rare seclusion. The deeded lake access is literally steps away -- and the dedicated slip at the end of the park places you in deeper water with easier navigation. This is not simply a large home. This is a private compound with lake privileges, space to expand, and flexibility built in. Opportunities like this -- acreage, privacy, boat slip access, and multiple finished living quarters -- rarely align in one offering.
| Price History |
|---|
General Features
| Additional Parcels Y/N | No |
|---|---|
| City | St. Helen |
| Rent Control Y/N | No |
| Architectural Style | 2+ Story |
| Heating | Forced Air,Propane,Wood,Wood Stove |
| MobileHomeRemainsYN | No |
| Ownership Type | Trust |
| Home Warranty Y/N | No |
| Garage Y/N | Yes |
| Senior Community | None |
| Township | Richfield |
| Lease Renewal Y/N | No |
| Lot Size Square Feet | 470448.0 |
| Property Type | Residential |
| Full Baths | 3 |
| Security Features | Smoke Detector(s) |
| Body of Water | Lake St. Helen |
| New Construction | No |
| Virtual Tour | https://www.youtube.com/embed/NkyjJ-iqsIM |
| Lot Size Units | Acres |
| County | Roscommon |
| Sewer | Septic Tank |
| Standard Status | Closed |
| Utilities@Core.Permissions | None |
| Property Subtype | Residential Acreage |
| Subdivision Name | T23N/R1W |
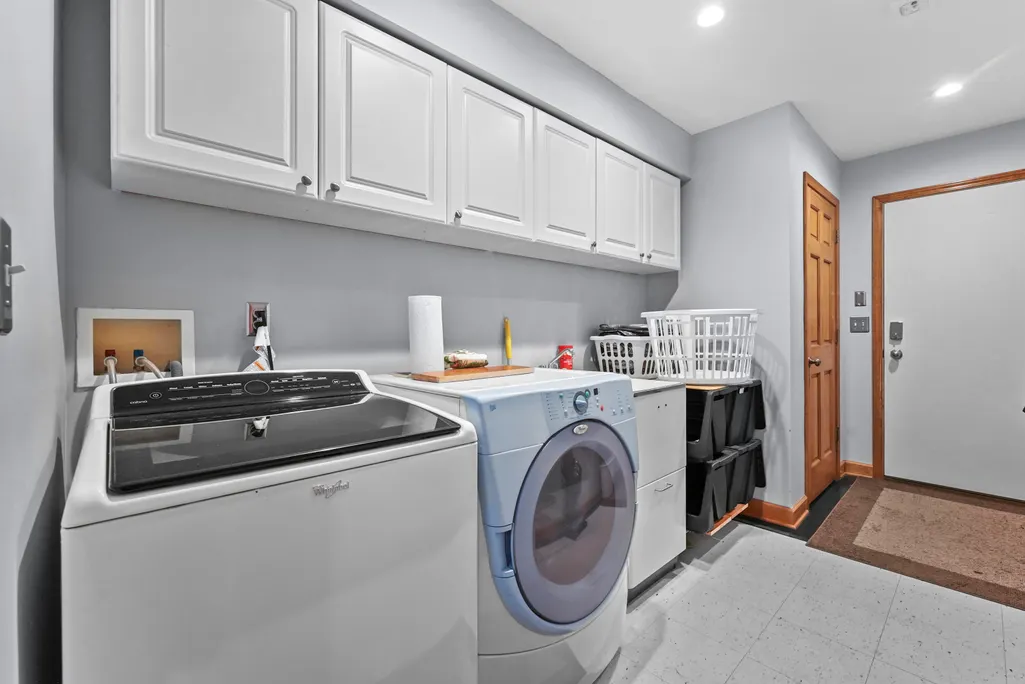
| Appliances | Water Heater,Washer,Range/Oven,Refrigerator,Microwave,Garbage Disposal,Dryer,Dishwasher |
| Lease Considered Y/N | No |
| Year Built | 2001 |
| Close Price | 710769.0 |
| Carport Y/N | No |
| High School District | Charlton Heston Academy |
| Status | Closed |
| Directions | From Old M-76,Take Oak Rd west. Oak Turns into Julie Ln. Turn left on John Dr. Property on left. |
| Land Lease Y/N | No |
Interior Features
| Above Grade Finished Area | 4237.0 |
|---|---|
| Basement | None |
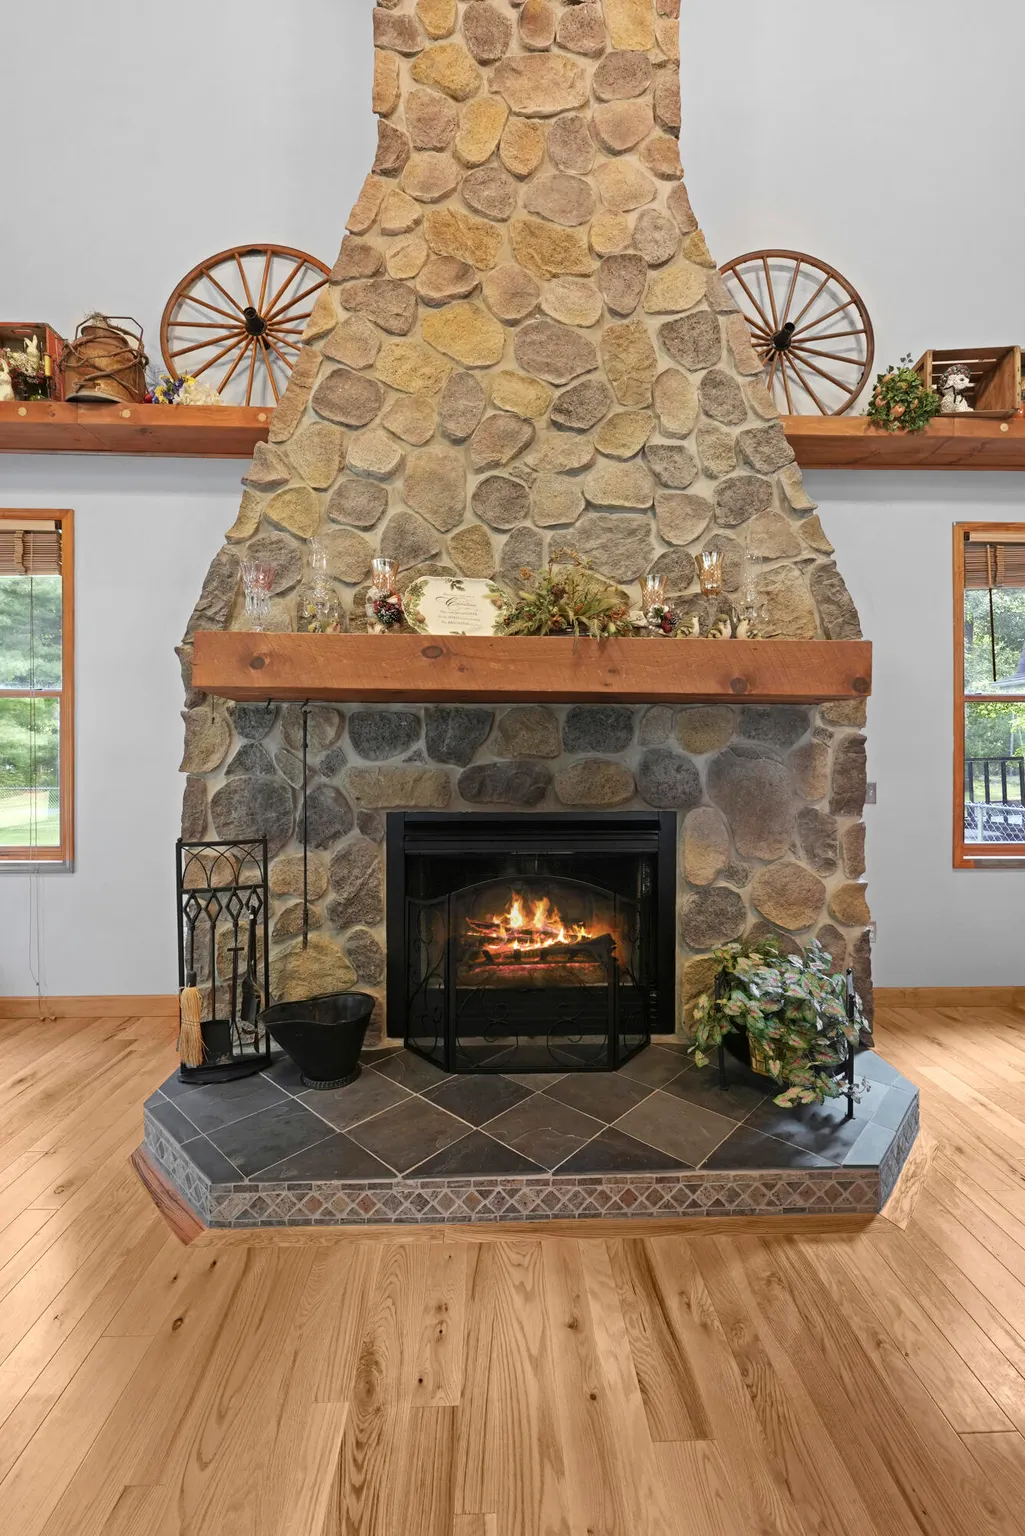
| Interior Amenities | Blinds,Ceiling Fan,Curtain Rods,Drapes,Jet Tub,Vaulted Ceiling(s),Walk-In Closet(s),Wet Bar,Wood Laminate |
| Total Baths | 3 |
| Heating Y/N | Yes |
| Flooring | Hardwood,Tile |
| Other_sp_Rooms_co_Family_sp_Room | True |
| Total Bedrooms | 4 |
| Laundry Features | Main Level |
Exterior Features
| Crops Included Y/N | No |
|---|---|
| Foundation Details | Crawl |
| Lot Size Acres | 10.8 |
| Open Parking Y/N | No |
| Lot Size Area | 10.8 |
| Horse Y/N | No |
| Building Area Total | 4237.0 |
| ModificationTimestamp | 2026-07-20T18:50:07Z |
| Electric On Property Y/N | No |
| Irrigation Water Rights Y/N | No |
| Frontage Type | None |
| Lot Dimensions | 10.80 acres |
| Exterior_sp_Features_co_Dock | True |
| Spa | No |
| Exterior Amenities | Automatic Generator,Barn,Cable TV,Deck,Dock,Extra Garage,Fence,Garden Area,Guest Quarters/Apt,Landscaped,Natural,Patio/Porch,Paved Driveways,Pole Building,RV Parking,Shed,Sprinkler System,TV Antenna, |
| Road Surface Type | Dirt,Maintained |
| Waterfront Y/N | Yes |
Amenities
- Foreclosure
- Views
- Short Sale
- New Construction
- Adult 55+
- Lease To Own
- No HOA Fees
- Furnished
- Primary On Main
- Air Conditioning
- Seller Finance
- Green
- Fixer Upper
- Horse
- Golf
- Fireplace
- Deck
- Garage
- Basement
- Pool
Property vs Single Family Average in 48656
Price
Year Built
 Water Wonderland Board of REALTORS® All information deemed reliable but not guaranteed. All properties are subject to prior sale, change or withdrawal. Neither listing broker(s) or information provider(s) shall be responsible for any typographical errors, misinformation, misprints and shall be held totally harmless. Listing(s) information is provided for consumer's personal, non-commercial use and may not be used for any purpose other than to identify prospective properties consumers may be interested
